Brisk Pet
1 / 5

1. Promote the development of energy saving in the construction industry
The application of steel structure construction technology in construction projects will help promote the green development of the construction industry and meet the needs of sustainable development. Facing the challenges brought by sustainable development, the construction industry bears the brunt, and energy saving and environmental protection become the theme. Under the guidance of this concept, building construction needs to choose more energy-saving and environmentally friendly materials. Steel structure construction technology is the main product of the development of construction industrialization. It can meet the construction quality and safety needs of construction projects, extend the durability and stability of buildings, and realize the great exploitation of resources.
2. Ensure the structural stability of buildings
The application of steel structure engineering construction technology can withstand the weight of cement concrete and has a strong bearing capacity. It can save material consumption and occupied space, reduce the cross-sectional area of the building, and avoid the total amount of steel structure exceeding the total amount of concrete. Even in the case of seismic disasters, it can effectively reduce the interaction of building materials, ensure the stability of the building structure, and improve the safety of the building.
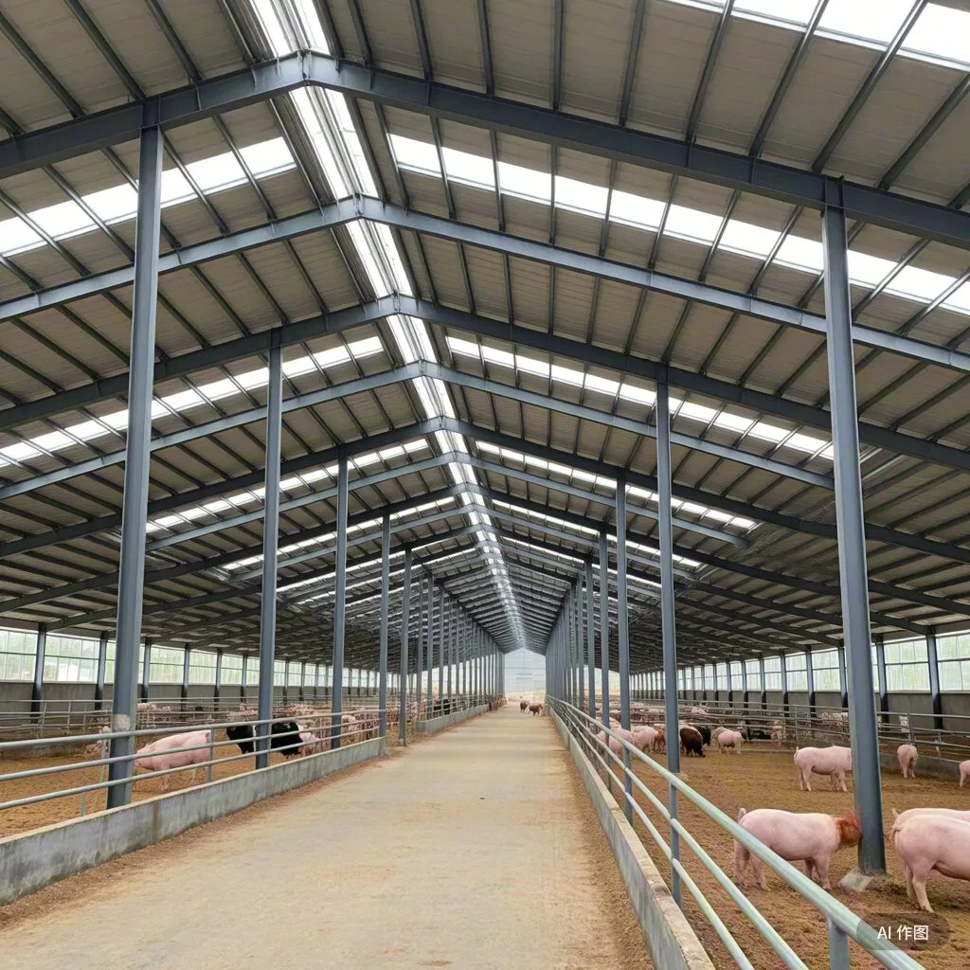
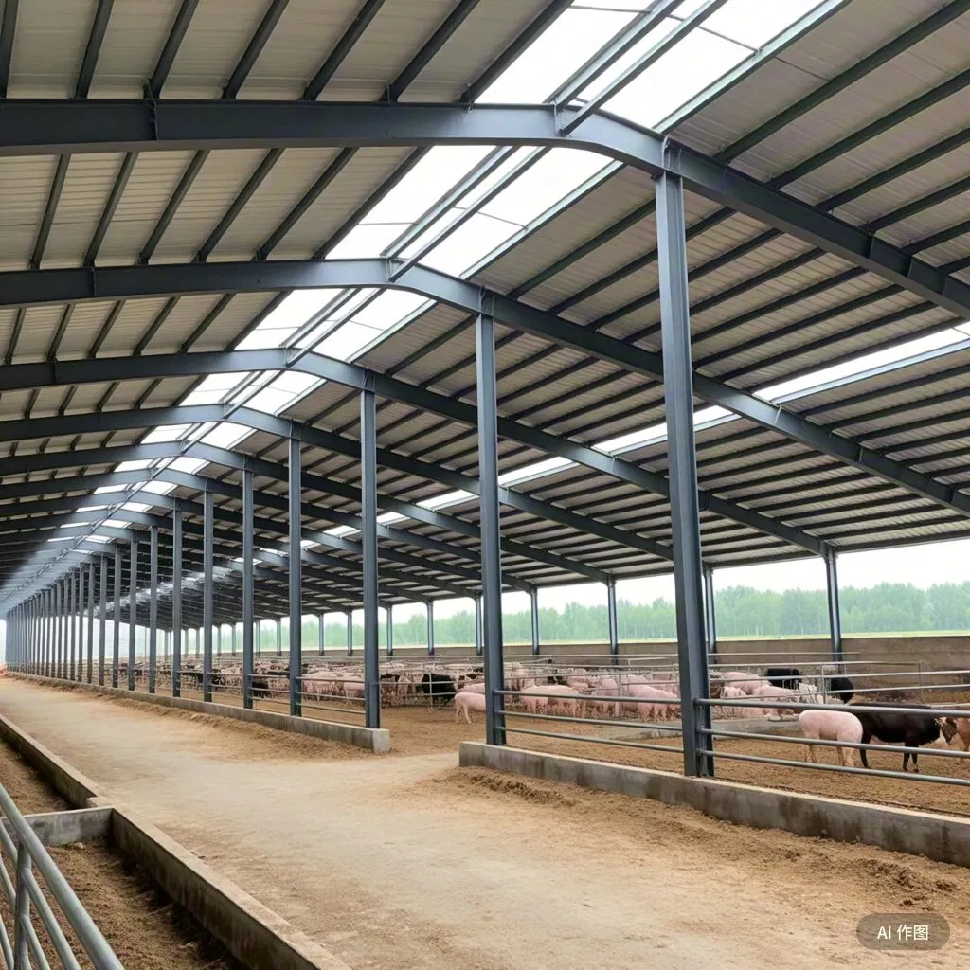
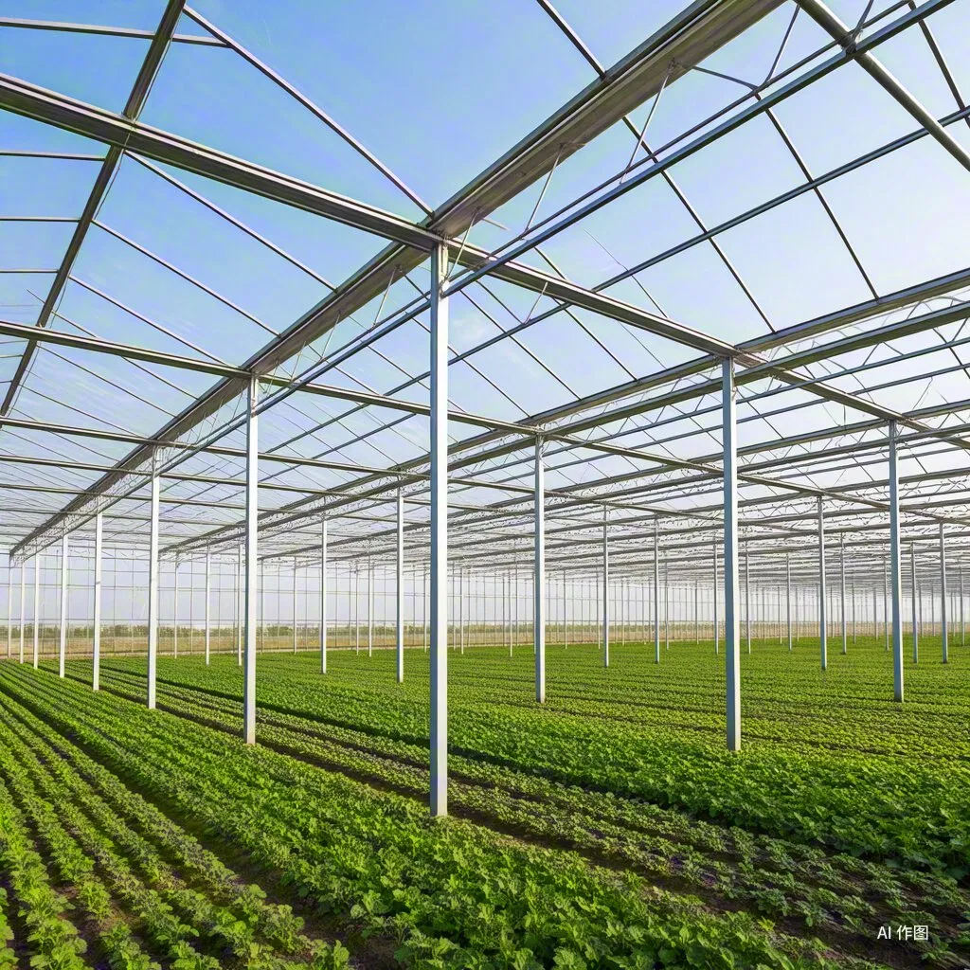
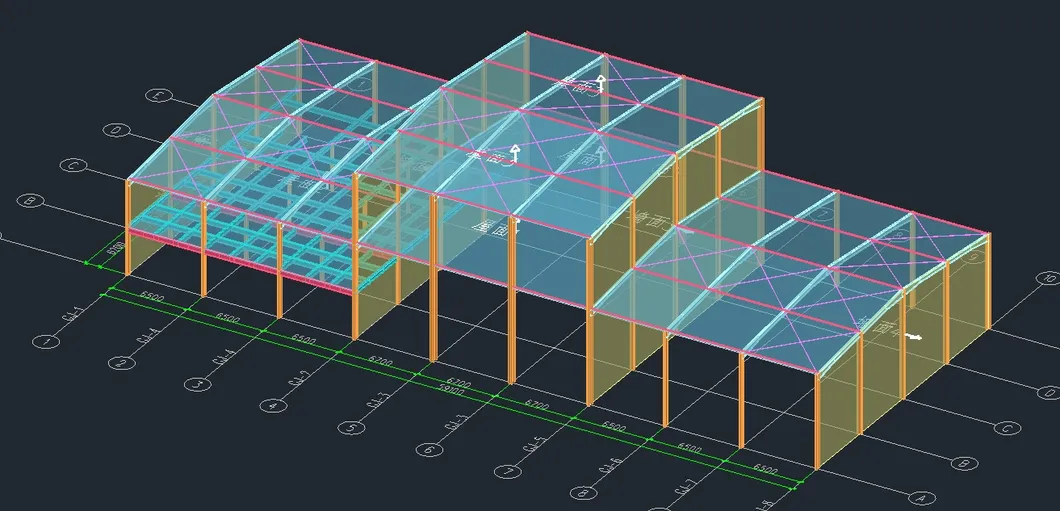
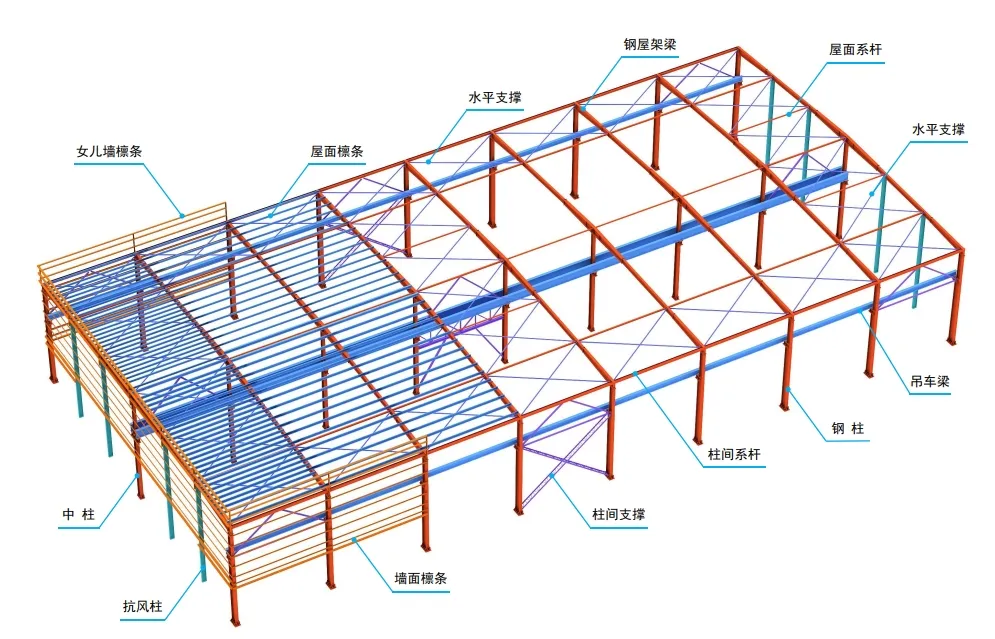
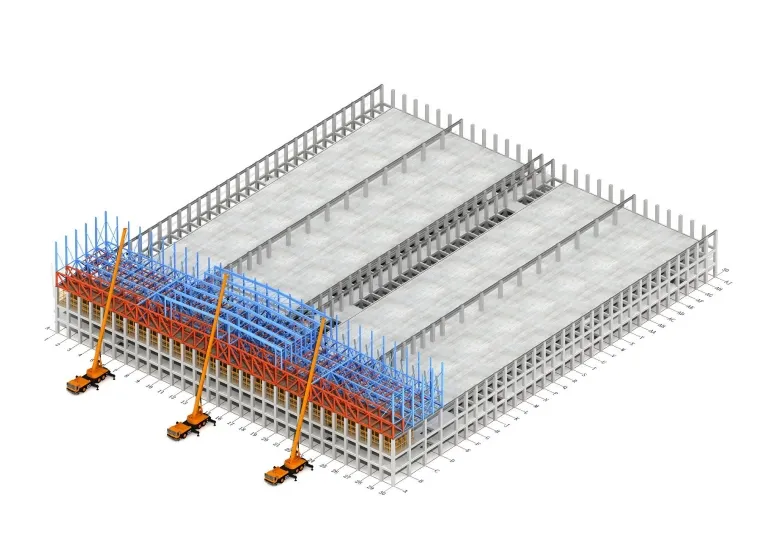
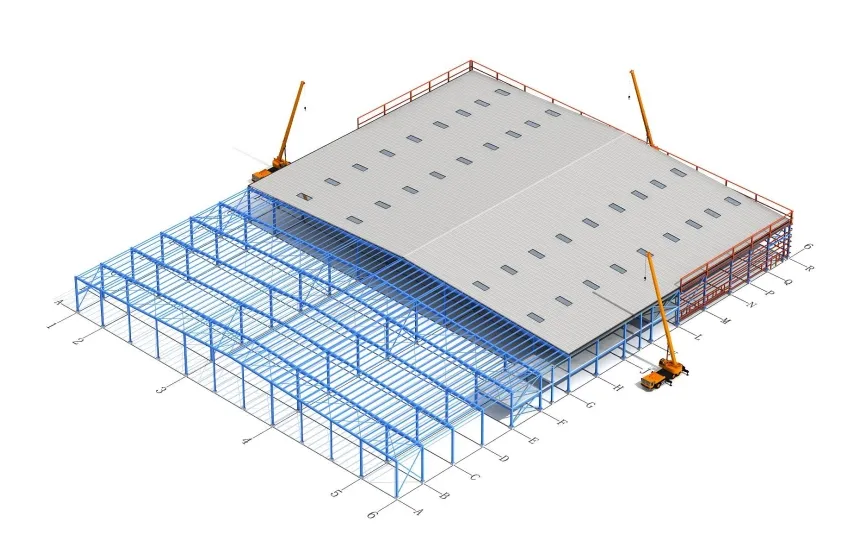
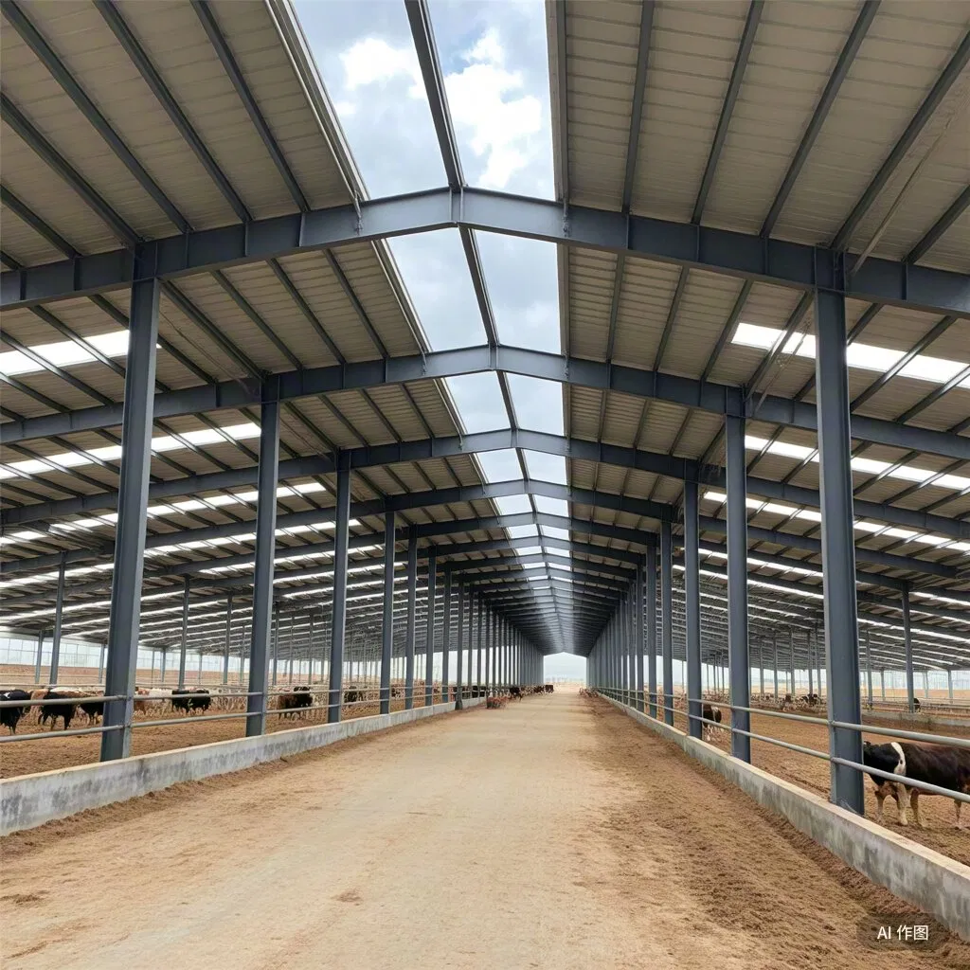
Compared with traditional greenhouses, steel structure agricultural and livestock greenhouses usually use no wall or thin wall structure, making the internal space more spacious, better light transmission, and more convenient operation. This not only saves building materials, but also increases the area available for planting.
The skeleton of steel structure agricultural and livestock greenhouses is usually made of hot-dip galvanized steel, which has good corrosion resistance and long service life. Galvanized treatment can not only prevent steel rust, but also enhance its ability to resist wind and snow, to ensure the stability of the greenhouse in bad weather conditions.
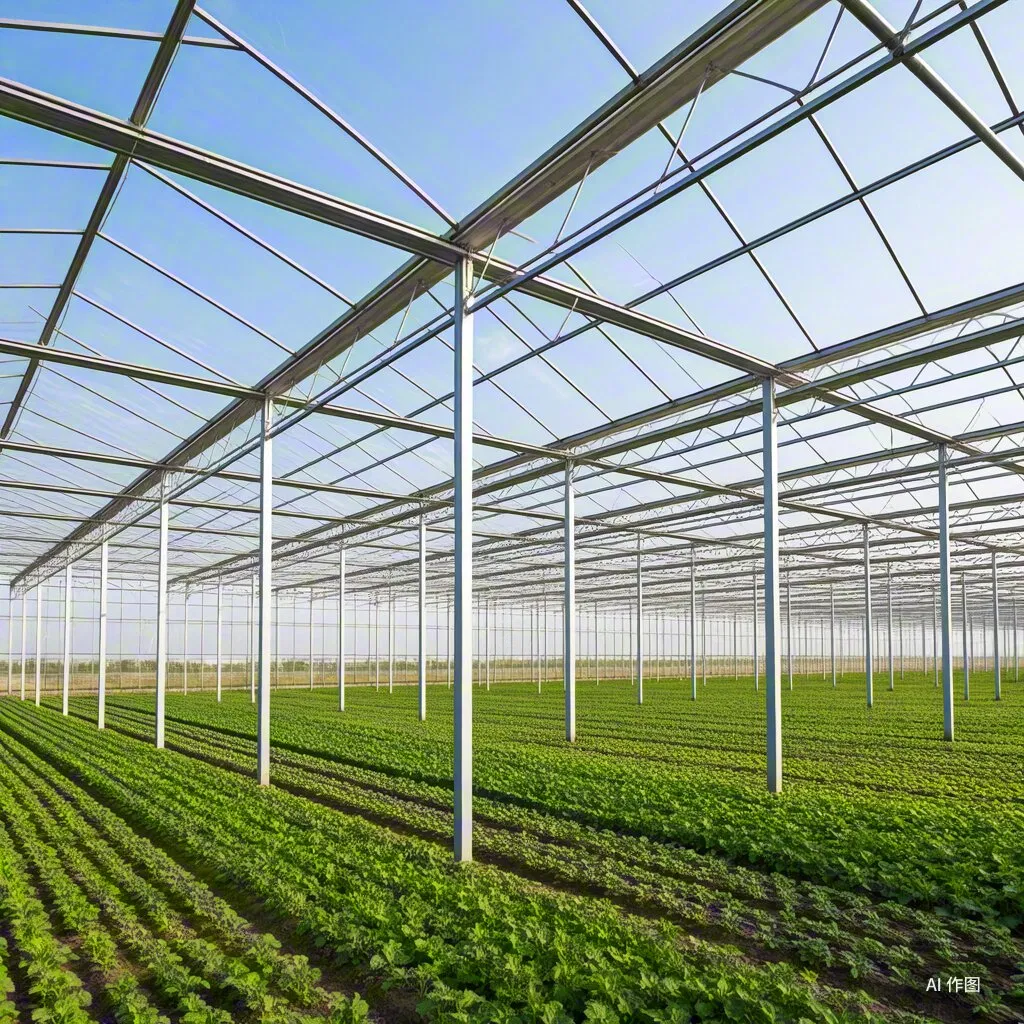
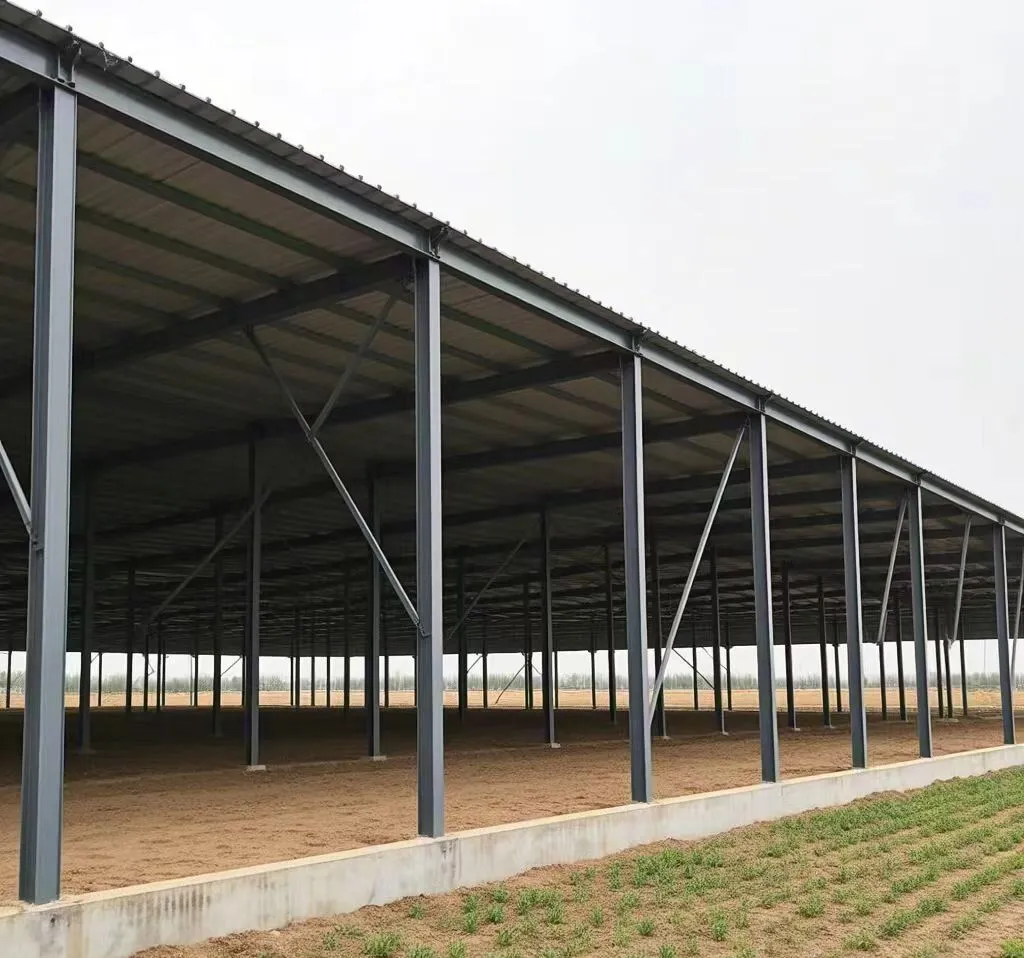
The shed surface of the steel structure agricultural and livestock sheds can be covered with films and quilts to effectively maintain the internal temperature, which is suitable for planting vegetables and fruits and other crops in winter. This is of great significance for improving the yield and quality of crops.
The installation process of steel structure agricultural and livestock greenhouses is simple and fast, and the assembly process is usually used for construction. The skeleton material is processed using a standardized production mode to ensure the consistency of quality and appearance.
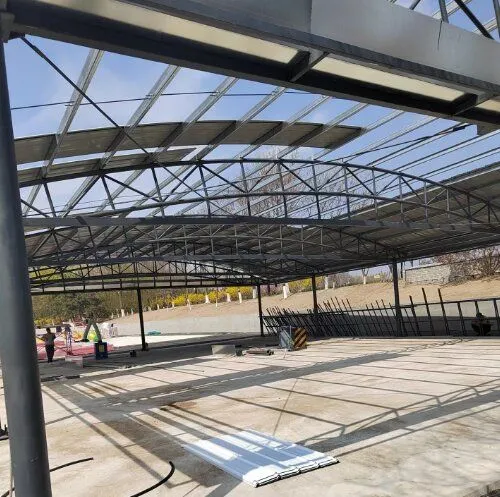
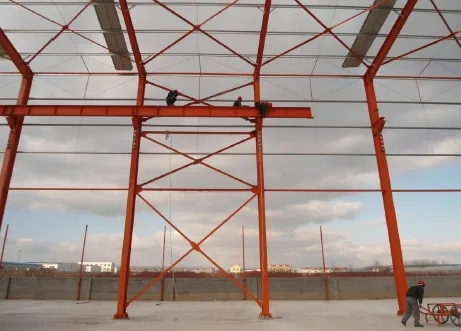
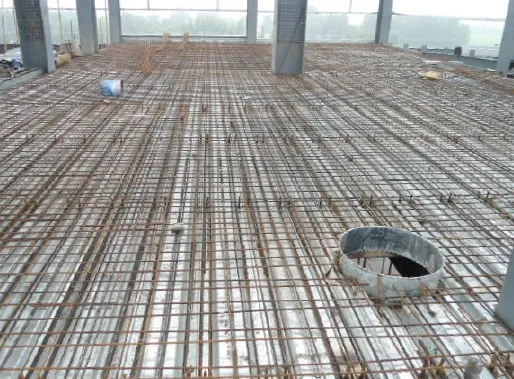
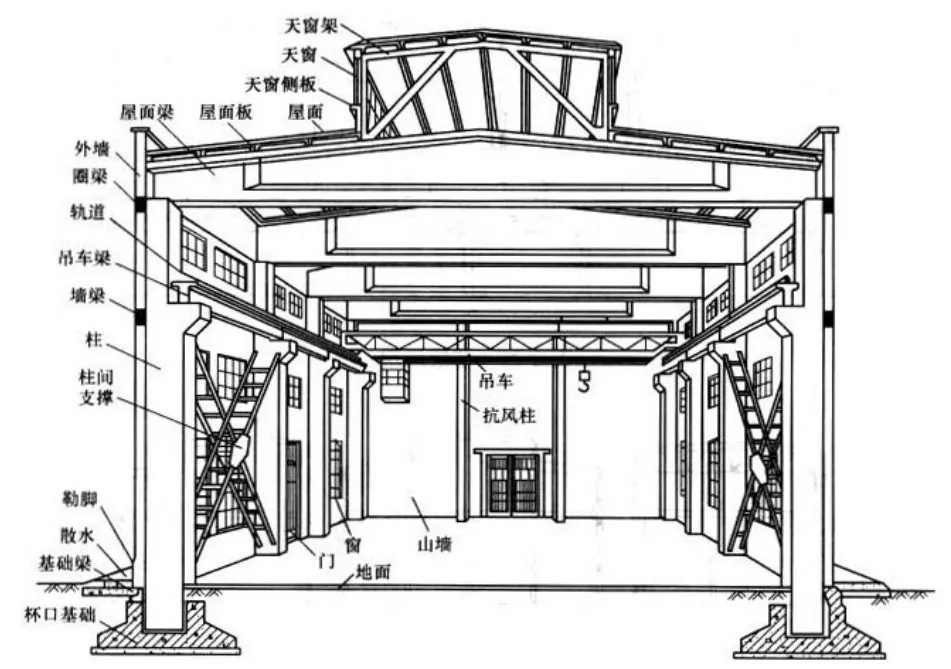
All construction surveyors must be licensed. Any replacement must be agreed upon by the technical person in charge of the site, who is responsible for the transfer to ensure normal construction of the project.
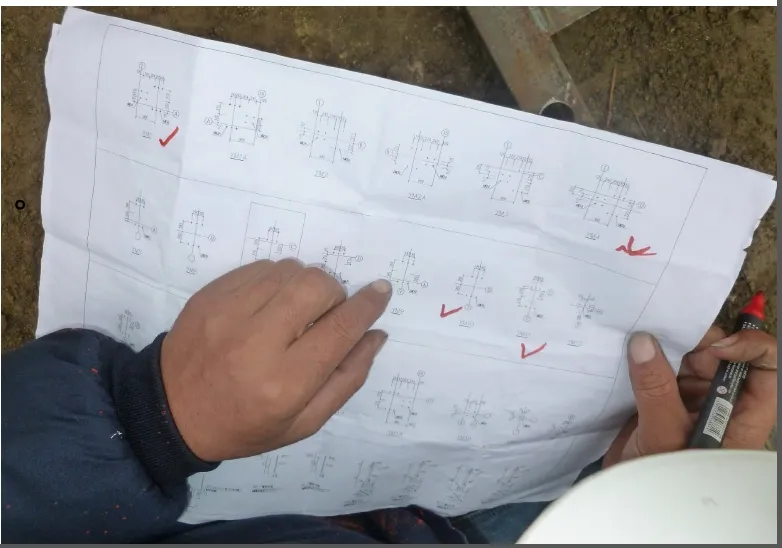
Familiarize with the drawings (general plan, axial plan, foundation plan, detailed drawings) to understand the design intent, fully grasp the axis, dimensions, elevation, and site conditions. The relevant dimensions of the design paper and the measurement setup data should be carefully calibrated.
Measurement control point handover and rechecking: Before the steel structure construction unit enters the construction site, it should retest the plane control network and elevation control points of the building construction. According to the requirements of the construction progress plan, execute the measurement program, method, calculation, and drawing of sketches.
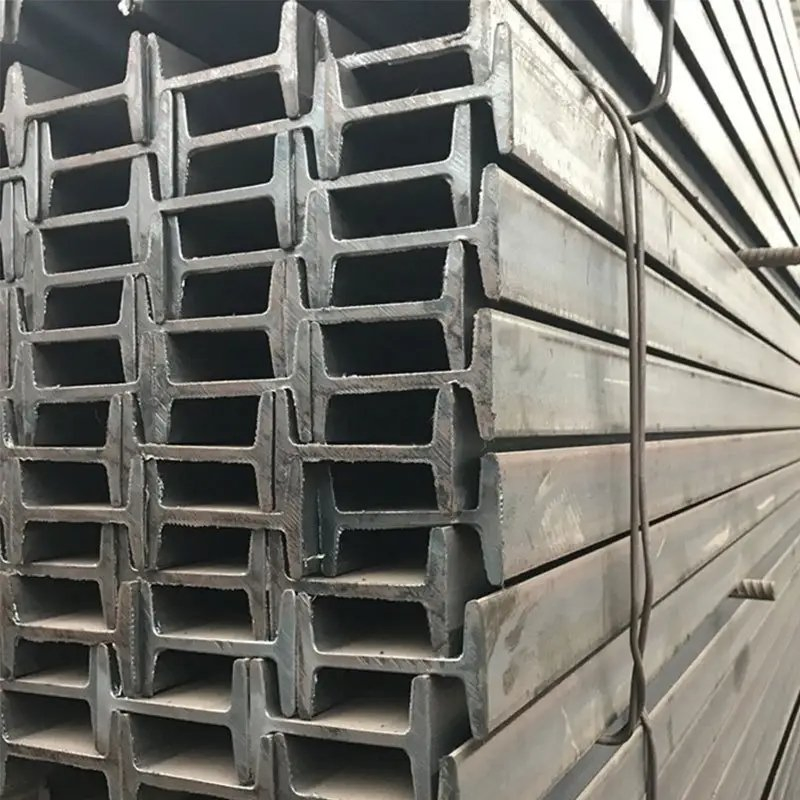
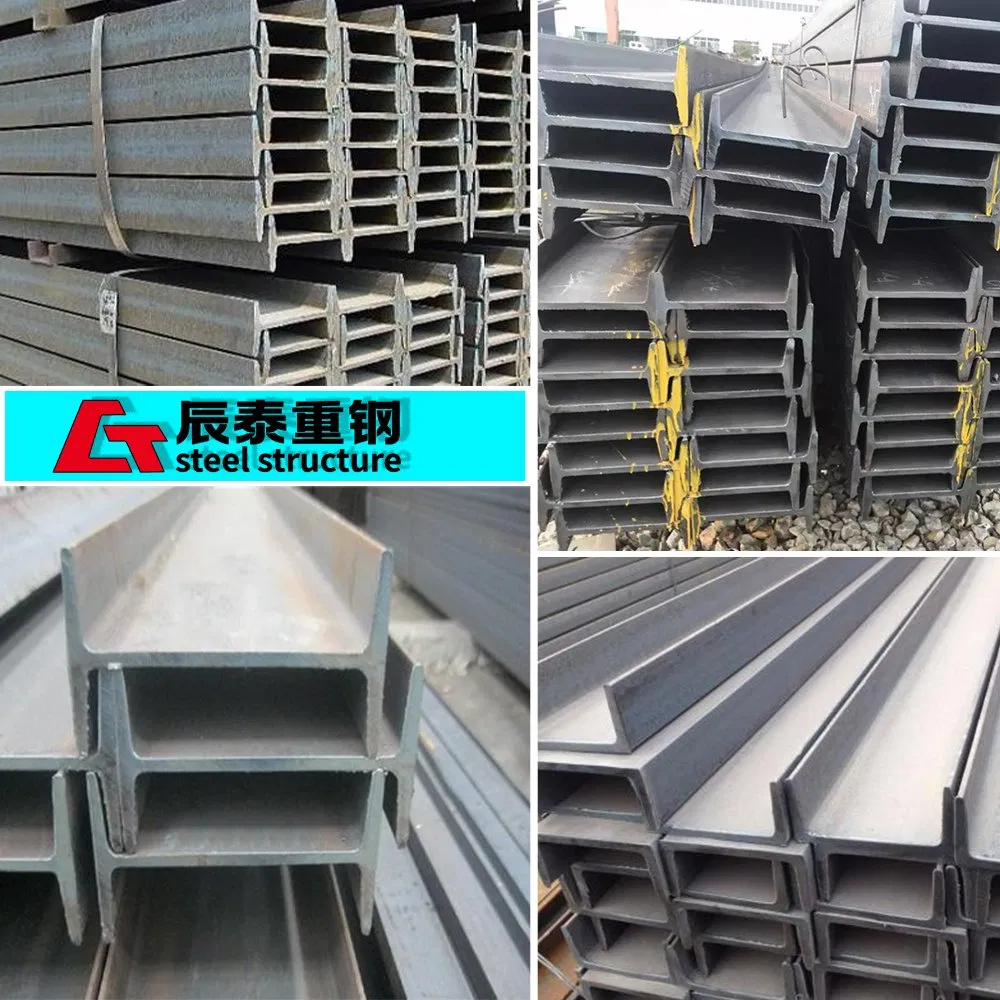
Steel girder assembling is used for larger span trusses, light steel structures, and mostly H or mouth types. The connection method includes high-strength bolts, bolt-welding combinations, and direct welding. Portal steel frame units can be connected with high-strength bolts through the end plates.
For structural stability, easy calibration, and accurate installation in multi-storey structures, the top beams should be fixed first, followed by the lower beams, and finally the intermediate beams.
No heavy objects should be piled on the plate. Stack all plates in a safe, pollution-free area. All connectors should be stacked indoors separately according to species specifications. When laying metal plates, temporary wooden boards should be set up in high-traffic areas.
Corner braces connect roof load-bearing steel beams to roof purlins or load-bearing steel columns to wall beams to increase out-of-plane stability. The corner brace should be 45 degrees from the purlin, arranged along the height of the girder, and reliably connected by bolts.
Steel structure anti-corrosion materials include primer, intermediate paint, top coat, thinner, and curing agent. Commonly used types are polyvinyl chloride, chlorinated rubber, epoxy resin, polyurethane, and epoxy zinc-rich.
The order of painting should follow the principles of top-down, left-to-right, inside-then-outside, and difficult-then-easy, ensuring the paint film is uniform, dense, smooth, and flat. Open-air coating should avoid wind, rain, and freezing conditions.
| Parameter | Standard Specification Details |
|---|---|
| 1. Length | H beam 4000-15000mm |
| 2. Height | 200-1200mm |
| 3. Color | According to customers' requirements |
| 4. Base | Cement and steel foundation bolts |
| 5. Main Frame | H beam |
| 6. Bolt | Plain bolt and high-strength bolt |
| 7. Roof & Wall | Sandwich panel or color plate |
| 8. Door | Sliding or rolling door |
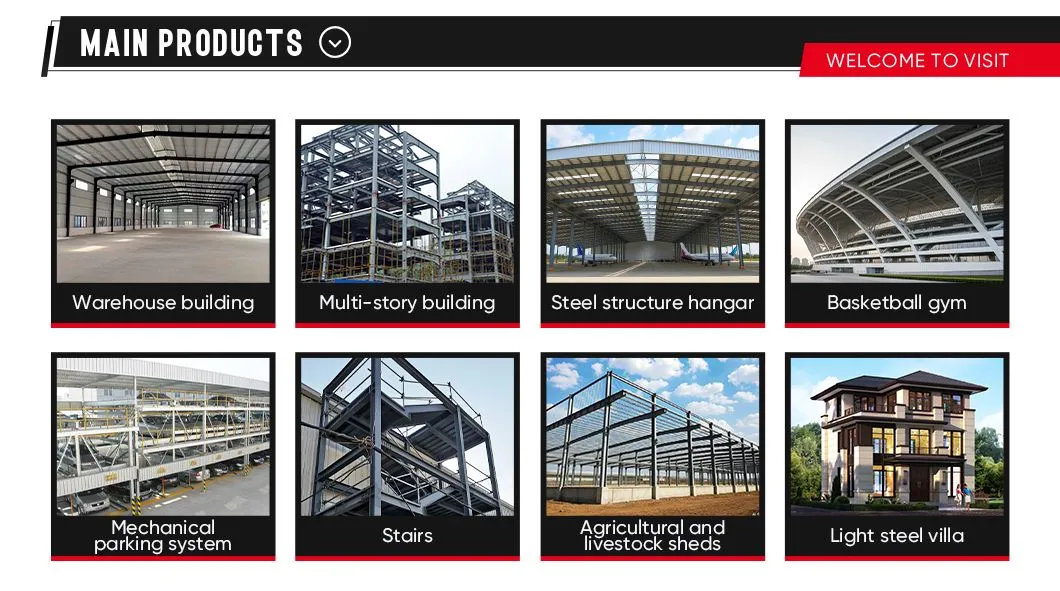
Warehouse:
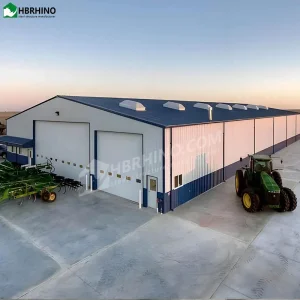
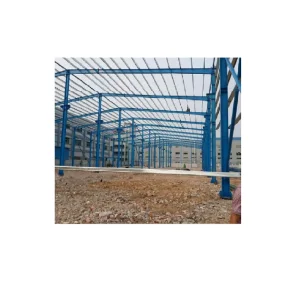
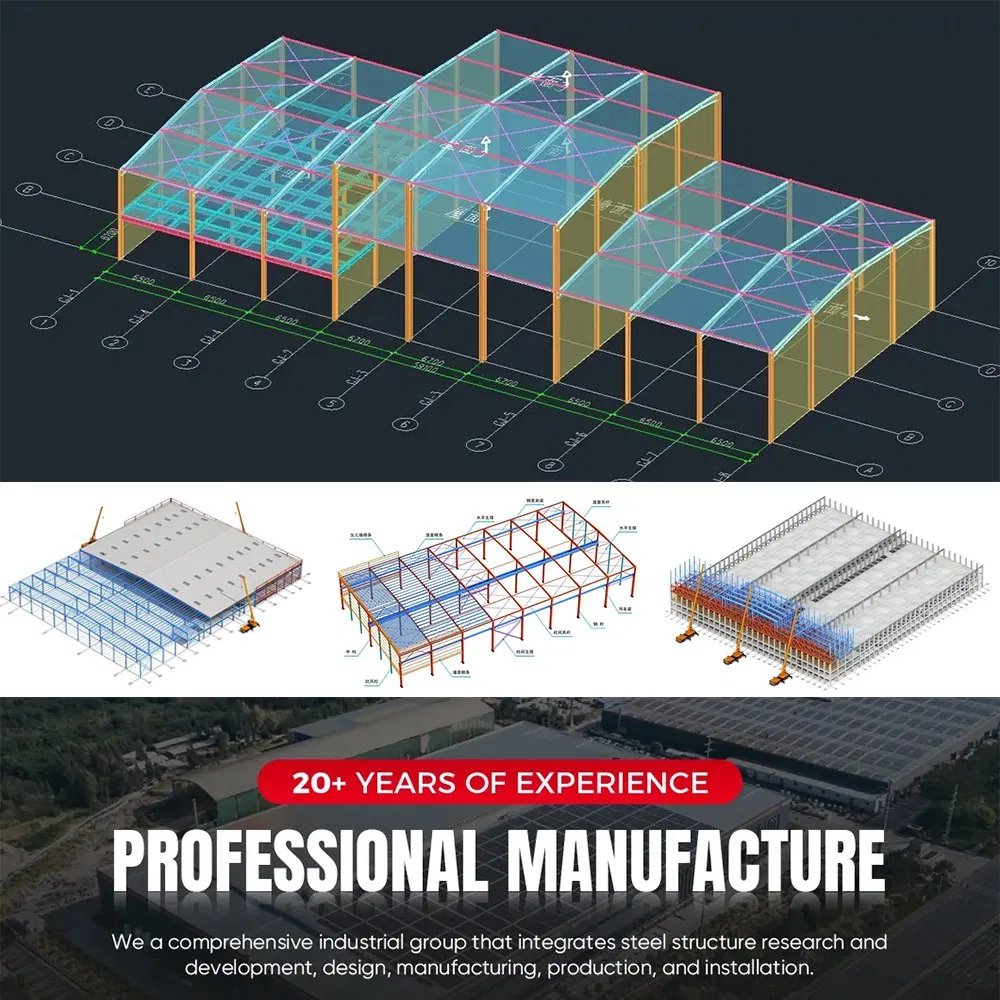
A completed steel structure warehouse is built using steel components ready for structural storage, manufacturing, retail, and more. Constructed from pre-manufactured steel components bolted together on-site, they offer customized, strong, durable, and cost-effective solutions.
Workshop:
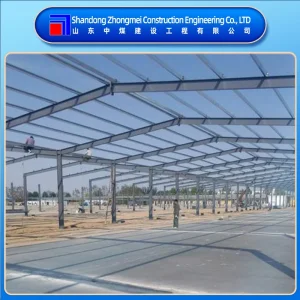
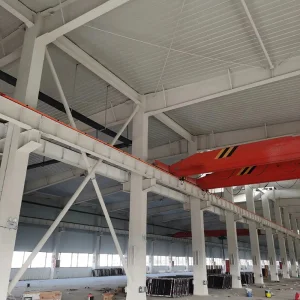
Prefab steel structure workshop buildings are used for industrial production. Because components are manufactured in the factory and assembled on-site, construction time and waste are significantly reduced, making them highly environmentally friendly.
Garage:
Steel garage structures are made of heavy-duty, real-gauge steel, hot-dip galvanized in zinc to protect against rust. They feature multiple protective layers including insulation, steel cladding, and structural overlays.
Prefab House:
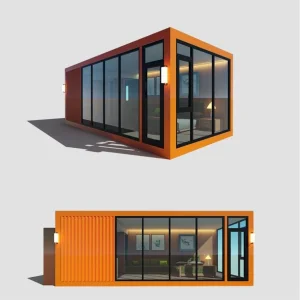
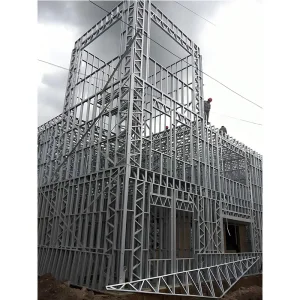
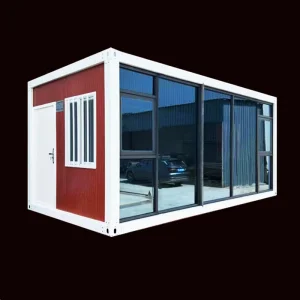
An environmentally friendly and economical prefab option utilizing a color steel plate skeleton and sandwich panel enclosure material. It can be assembled and disassembled quickly, standardizing temporary construction.
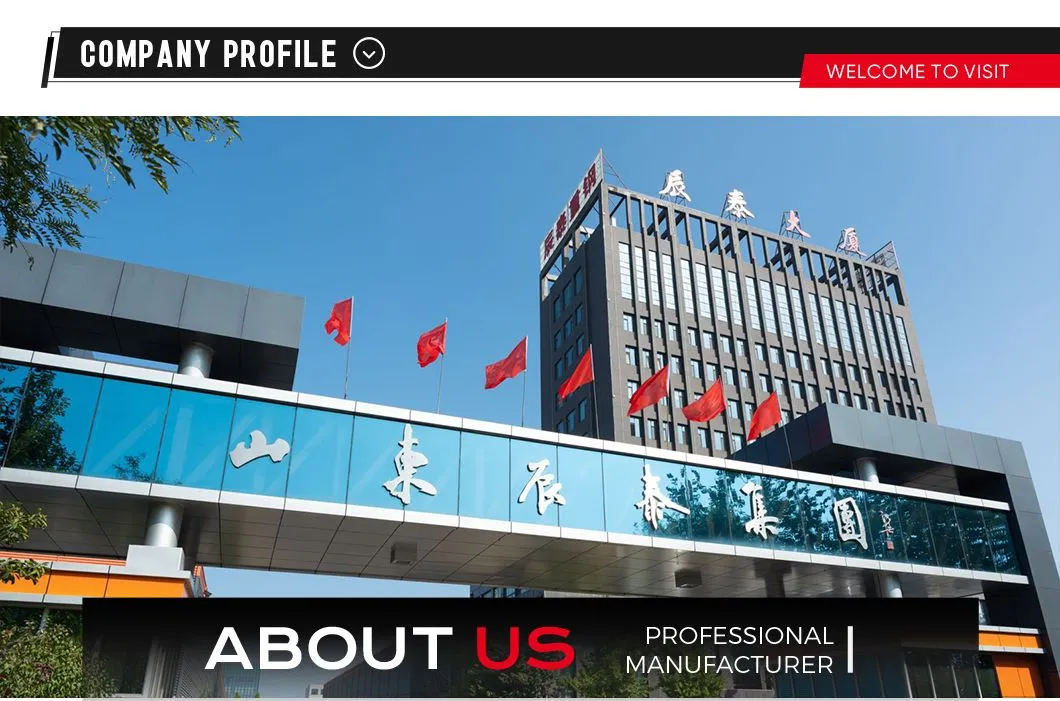
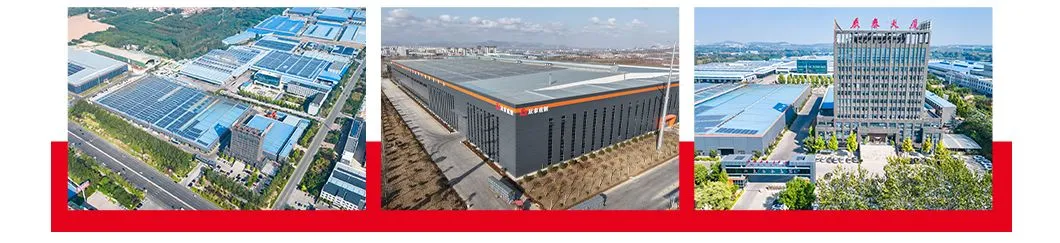
Our main products include hidden roof panels, rock wool purification boards, truss floor bearing plates, structural steel components, rock wool composite sandwich boards, polyurethane sandwich composite boards, and more.
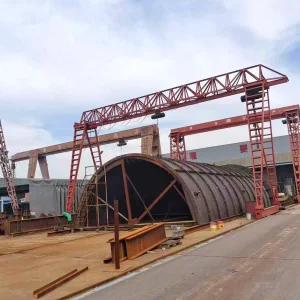
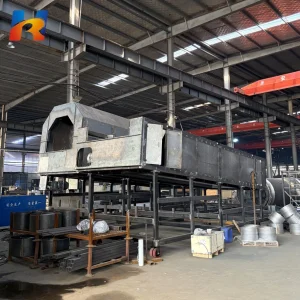
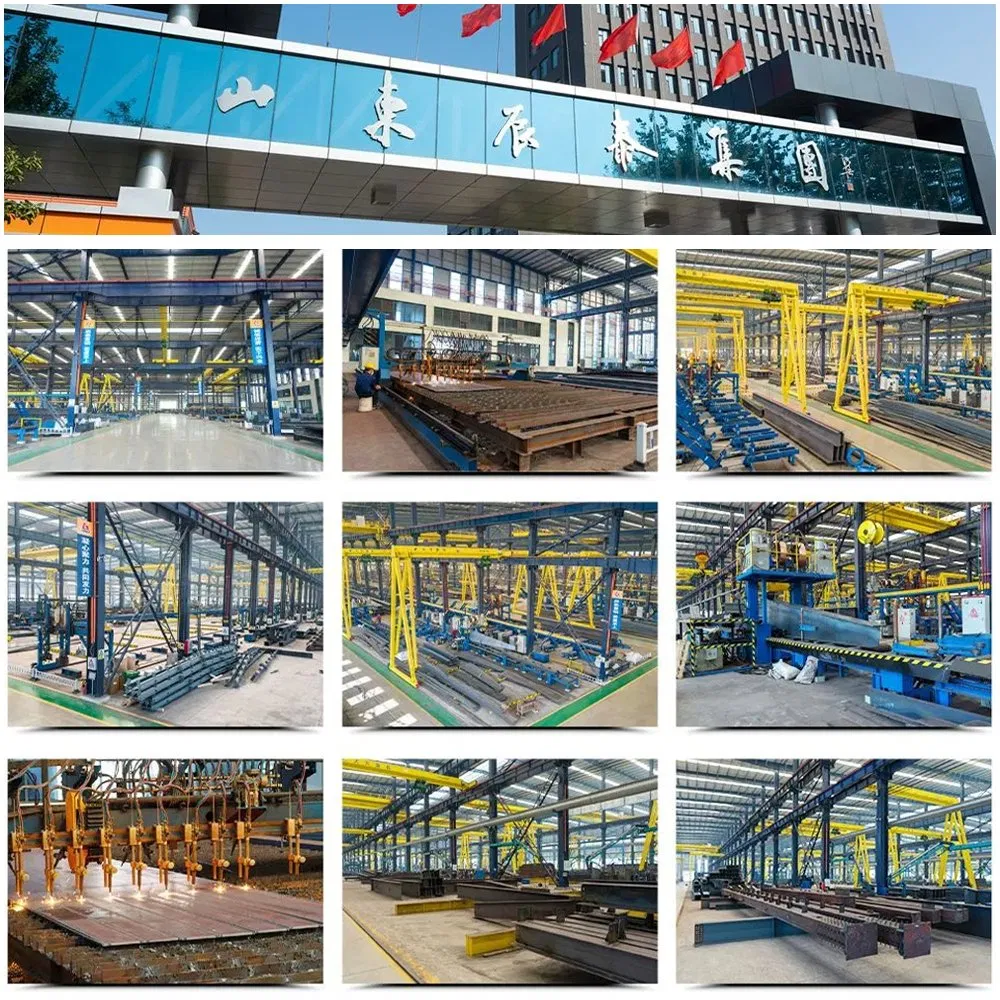
Our processing facility is equipped with automated submerged arc welding machines, CO2 gas shielded welding machines, large-scale shot blasting machinery, plasma cutting machines, and leveling calibration equipment. This enables one-stop manufacturing covering discharging, assembling, welding, straightening, shot blasting, painting, and quality inspection.
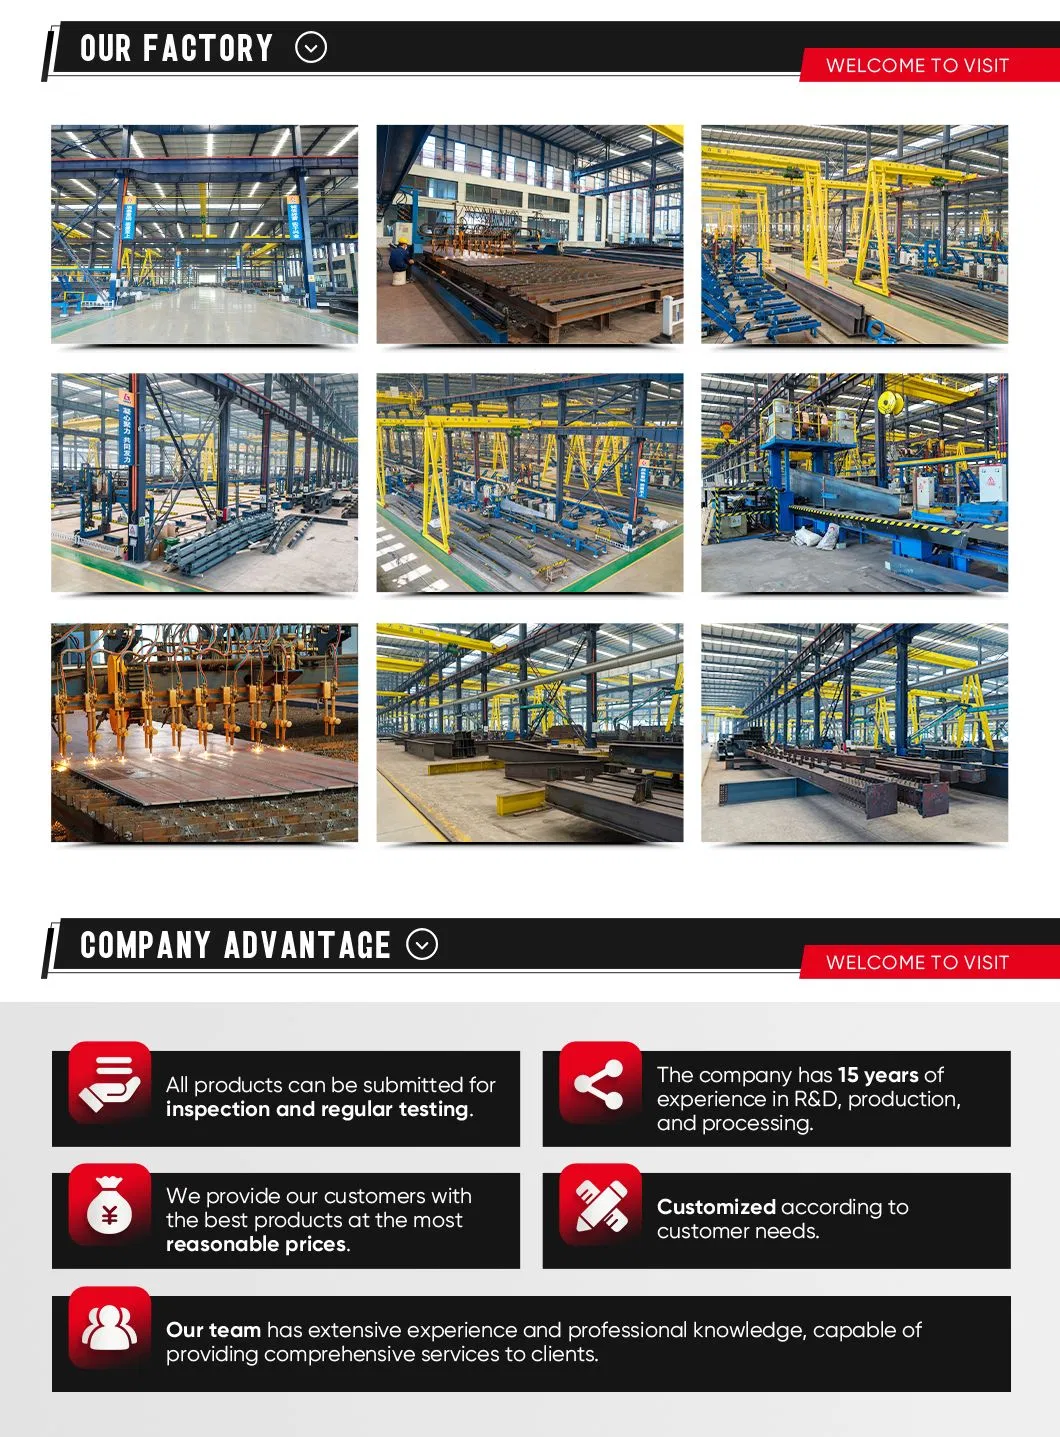
Personnel Management: Specialized technical training and pre-service education are conducted to maintain standardized operations across all welding and assembling stages.
Quality Supervision: Continuous monitoring of structural connections, joint alignment, and welding procedures minimizes the occurrence of non-standard installation defects.
Material Control: Rigorous screening of incoming steel, fasteners, and coatings ensures that only certified materials are integrated into structural fabrication.
Fabrication & Welding: Precision cutting, numbering, and welding are performed by certified welders. Ultrasonic or radiation testing is used to check structural weld integrity.
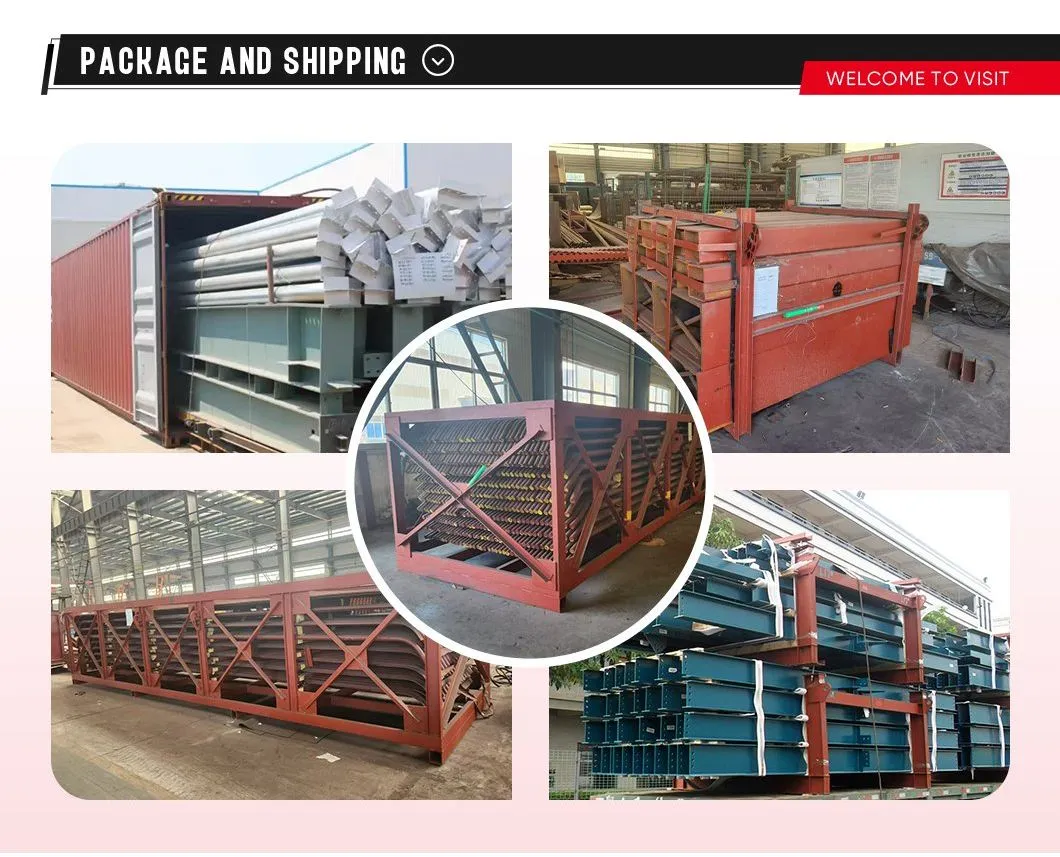
Transportation: Support points, load distribution, and strapping configurations are designed to protect against physical deformation and coating scratches.
Fire & Rust Prevention: Fireproof coatings are applied to ensure structural load capacity in high temperatures. Anti-corrosion treatments are applied to counter atmospheric exposure.