Brisk Pet
1 / 5

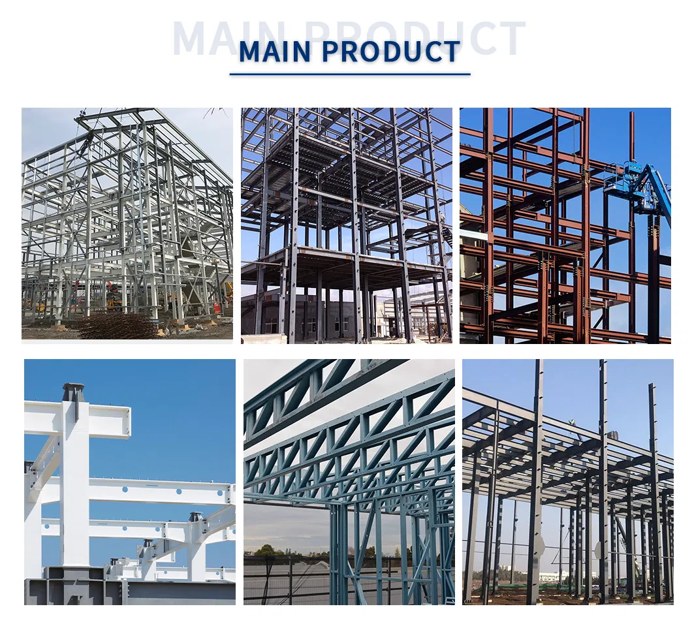
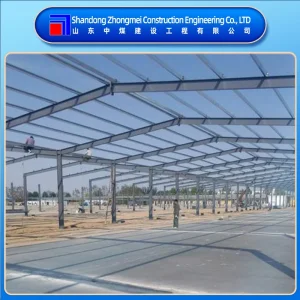
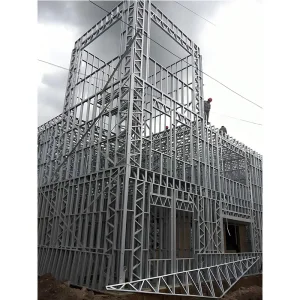
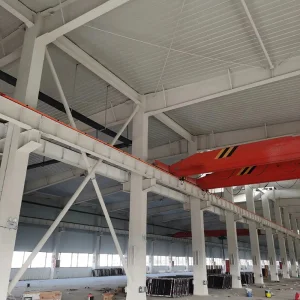
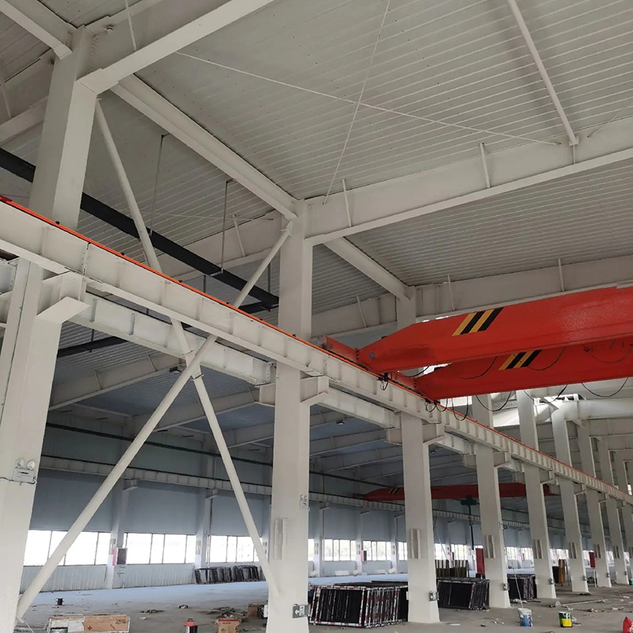
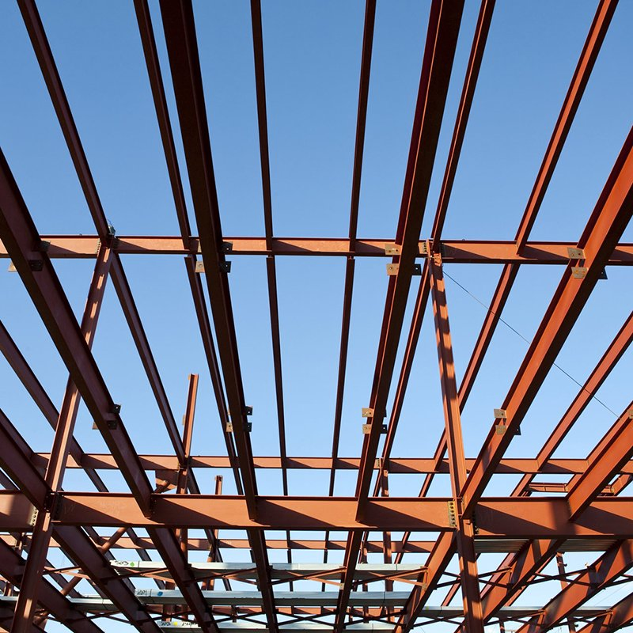
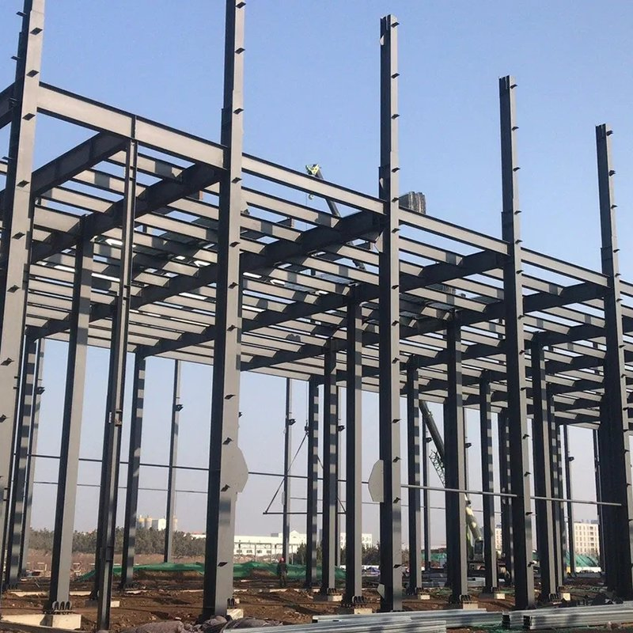
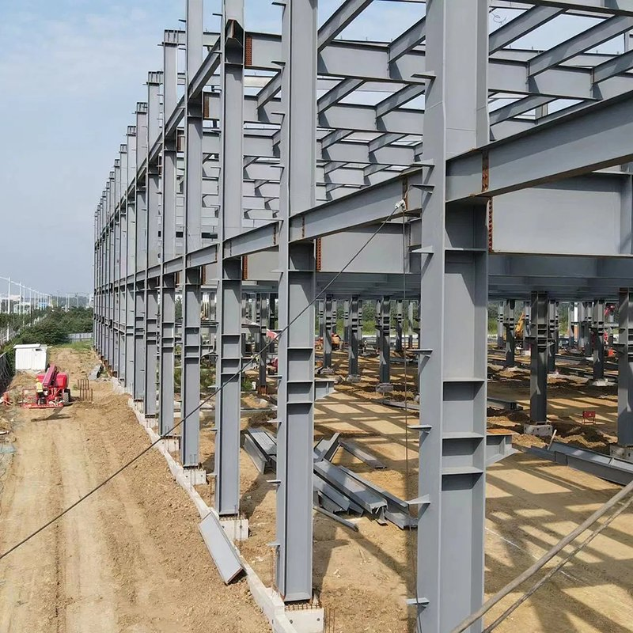
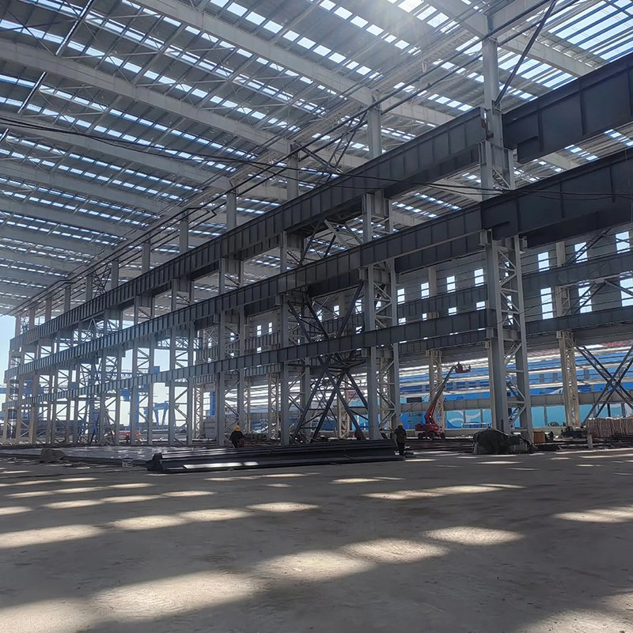
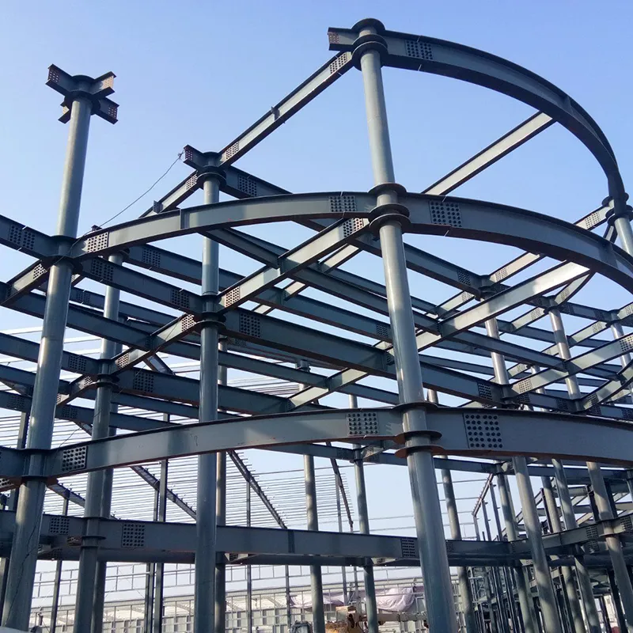
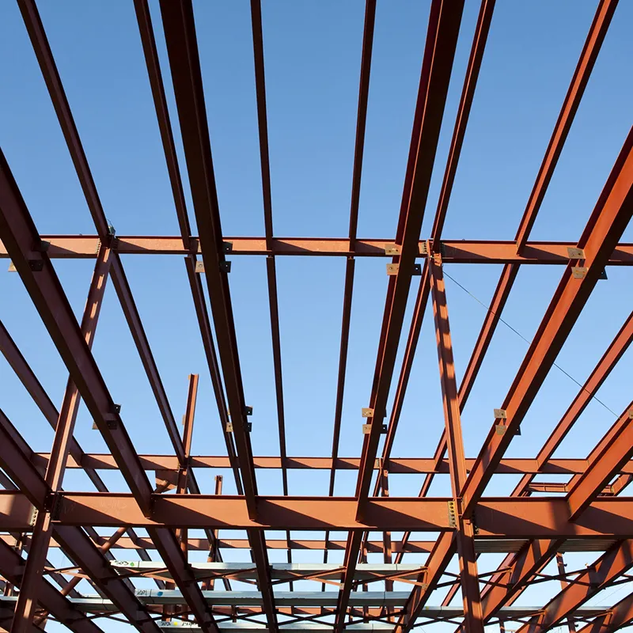
Residential steel structures use high-strength steel (such as Q235B, Q355B, etc.) as the main load-bearing frame, featuring high strength, light weight, and excellent seismic performance. All components are prefabricated in the factory for fast on-site assembly, resulting in a short construction period and low environmental impact.
The steel frame allows flexible floor plans with regular interior space, easy for partitioning and decoration. It is mainly used for rural self-built houses, staff dormitories, resettlement houses, camp housing, and temporary residential buildings. Buyers benefit from faster delivery, higher safety performance (meeting seismic grade 8), low maintenance cost, and the eco-friendly advantage of recyclable materials, with a service life of over 50 years.
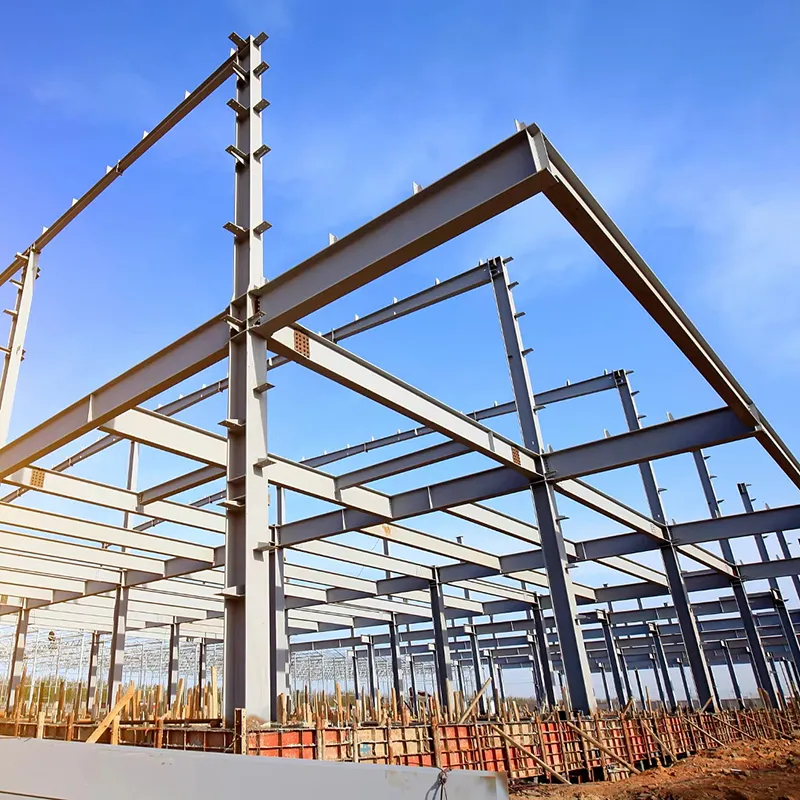
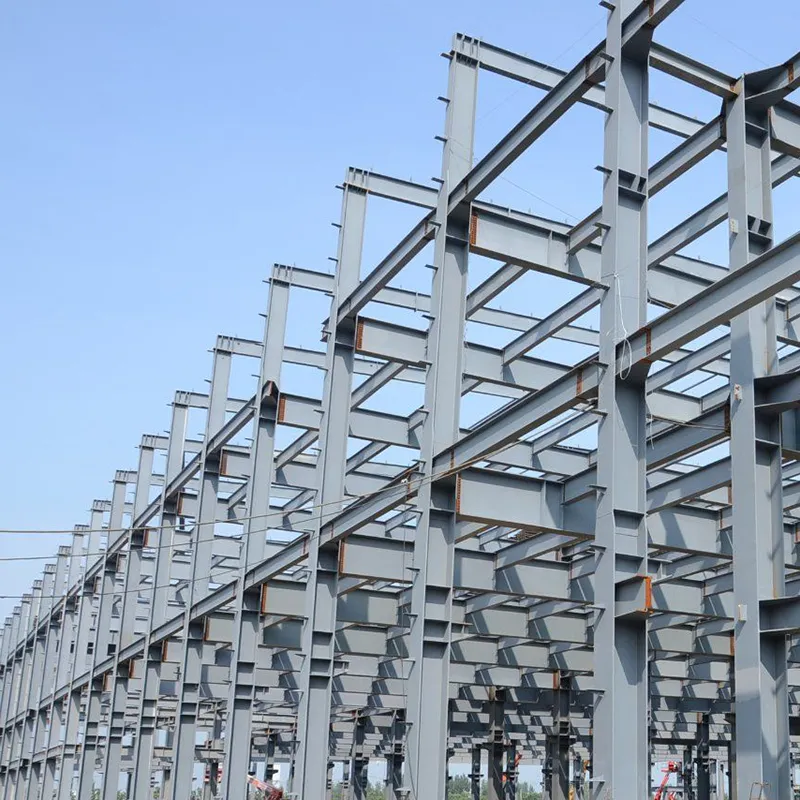
Forms the main load-bearing skeleton of residential buildings, supporting floors, walls, and roofs. Allows easy integration of insulation, wiring, and plumbing. Can be expanded or relocated as needed.
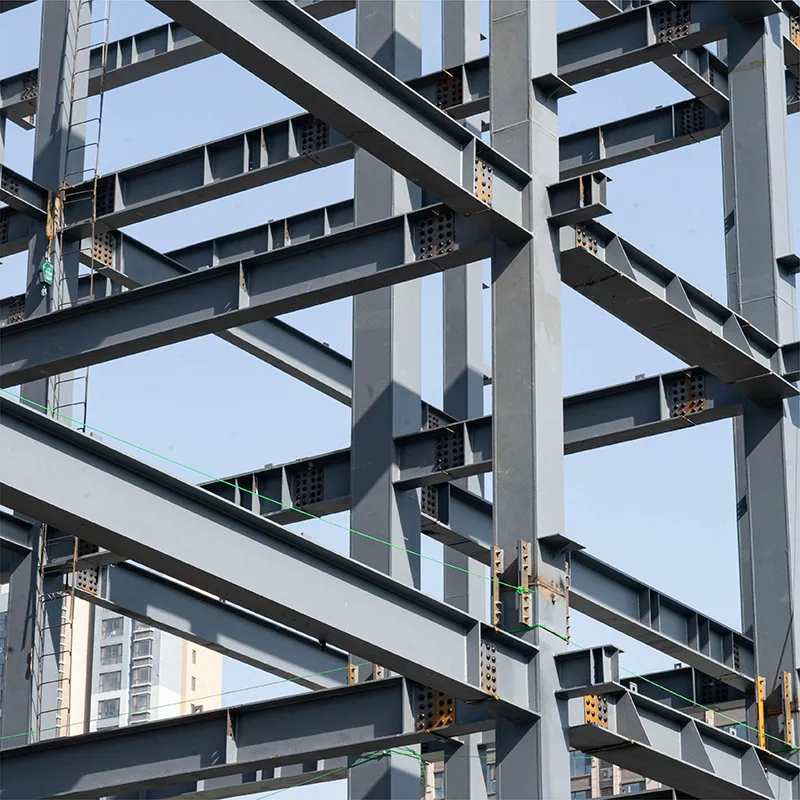
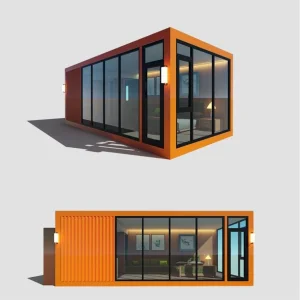
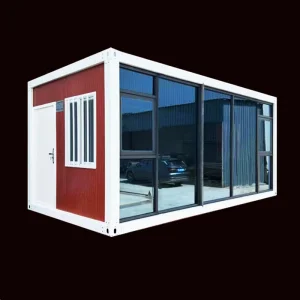
Perfect for rural self-built houses, staff dormitories, resettlement housing, camp accommodation, and temporary residential units on construction sites.
| Section Type | Common Height/Width Range (mm) | Flange/Web Thickness Range (mm) | Length Range (m) |
|---|---|---|---|
| Welded H-Beam | 100-1200 | 6-40 | 6-18 |
| Hot-Rolled H-Beam | 100-900 | 5-35 | 6-18 |
| C/Z Purlin | 80-300 | 1.5-3.0 | 4-12 |
| Square/Rectangular Tube | 20×20 – 500×500 | 1.5-16 | 4-12 |
| Round Steel Pipe | Φ21.3 – Φ630 | 2.0-20 | 4-12 |
| Angle Bar | 20×3 – 200×24 | 3-24 | 6-12 |
| Component | Material Grade | Specification Range | Notes |
|---|---|---|---|
| Main Frame (Column & Beam) | Q235B, Q355B, S235JR, S355JR, A36 | H-section: 150×150 – 1000×500 mm Web thickness: 6-40 mm Flange thickness: 8-60 mm |
Welded or hot-rolled, customizable |
| Roof Purlin | Q235B, Q355B, S235JR | C or Z section: 80-300 mm height Thickness: 1.5-3.0 mm |
Galvanized or pre-painted |
| Wall Purlin | Q235B, Q355B, S235JR | C section: 80-250 mm height Thickness: 1.5-3.0 mm |
Galvanized or pre-painted |
| Bracing (Cross, Horizontal, Tie Bar) | Q235B, Q355B | Round bar: Φ12-30 mm Angle bar: L50×5 – L100×10 |
Galvanized finish available |
| Column Base Plate | Q235B, Q355B | Thickness: 12-40 mm Size: 200×200 – 600×600 mm |
Anchor holes pre-drilled |
| High-Strength Bolt | 10.9S / 8.8S (GB/T 1231) | M16 – M30 | With nut & washer, galvanized or plain |
| Ordinary Bolt | 4.8 / 5.6 grade | M12 – M24 | Galvanized or plain |
| Roof Panel | PPGI, color steel sheet | Thickness: 0.4-0.8 mm Effective width: 820/840/900/1020 mm |
Single sheet or sandwich panel (EPS/PU/Rockwool) |
| Wall Panel | PPGI, color steel sheet | Thickness: 0.4-0.6 mm Effective width: 820/900/950 mm |
Single sheet or sandwich panel |
| Purlin Clamp / Connection Plate | Q235B | Customized sizes | Galvanized or painted |
| Foundation Bolt (Anchor Bolt) | Q235B, Q355B | M16 – M48, length 500-2000 mm | With nut & washer, galvanized |
| Steel Decking / Floor Plate | Q235B, Q355B | Thickness: 0.8-1.5 mm Profile: 51-200 mm height |
For mezzanine floor |