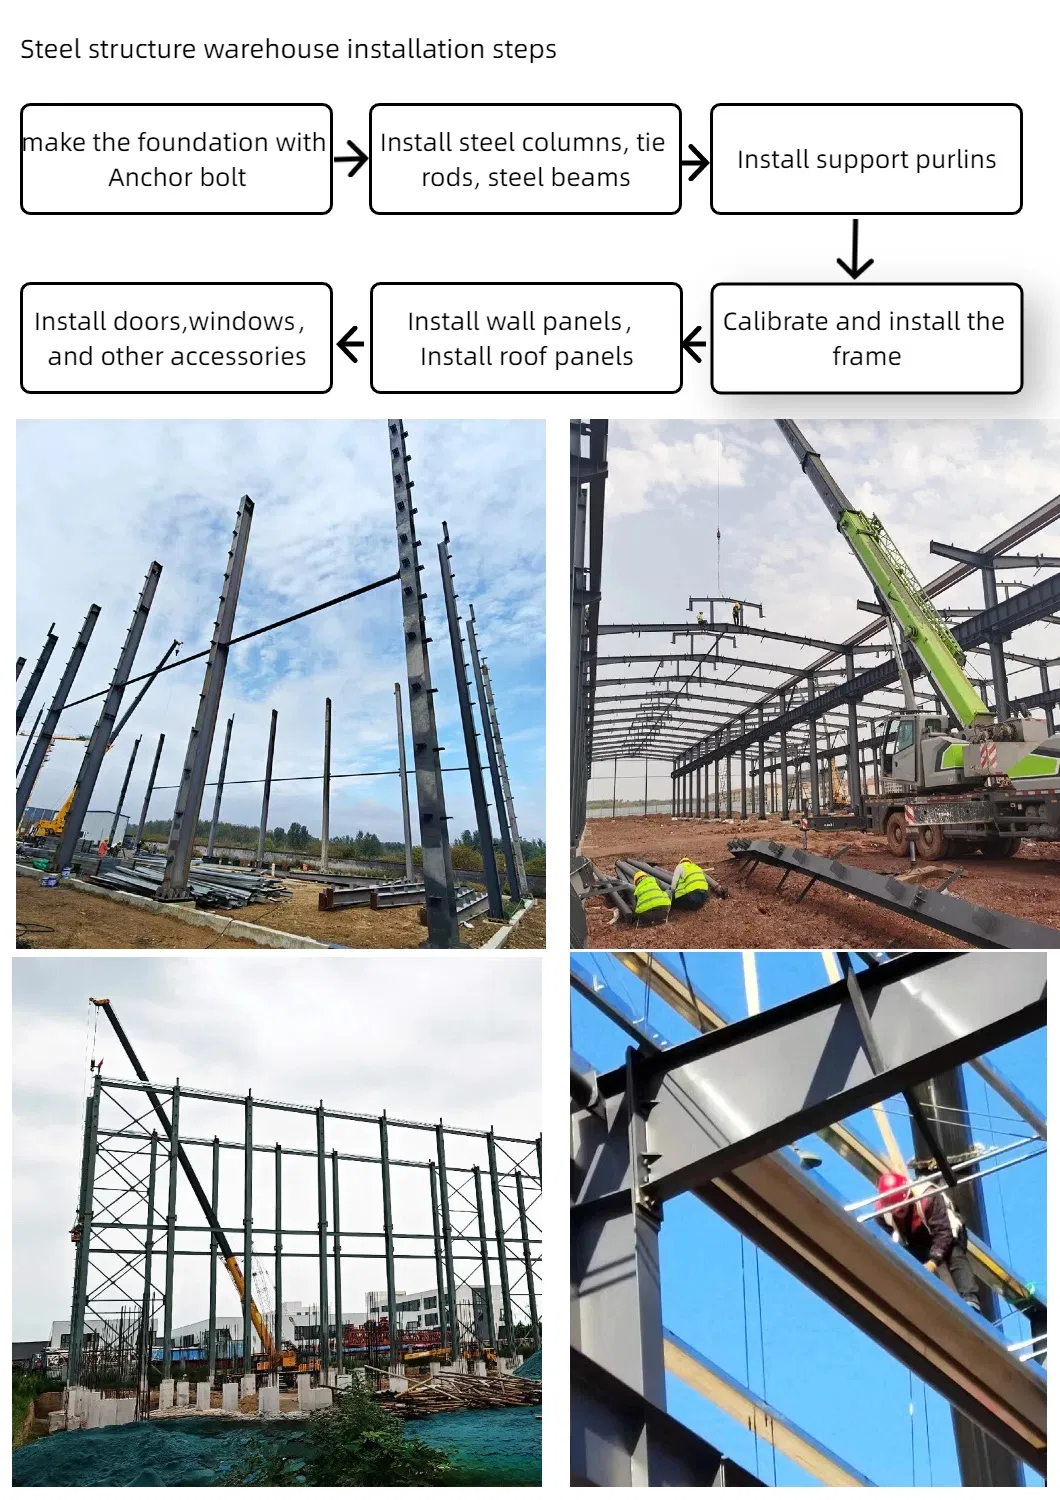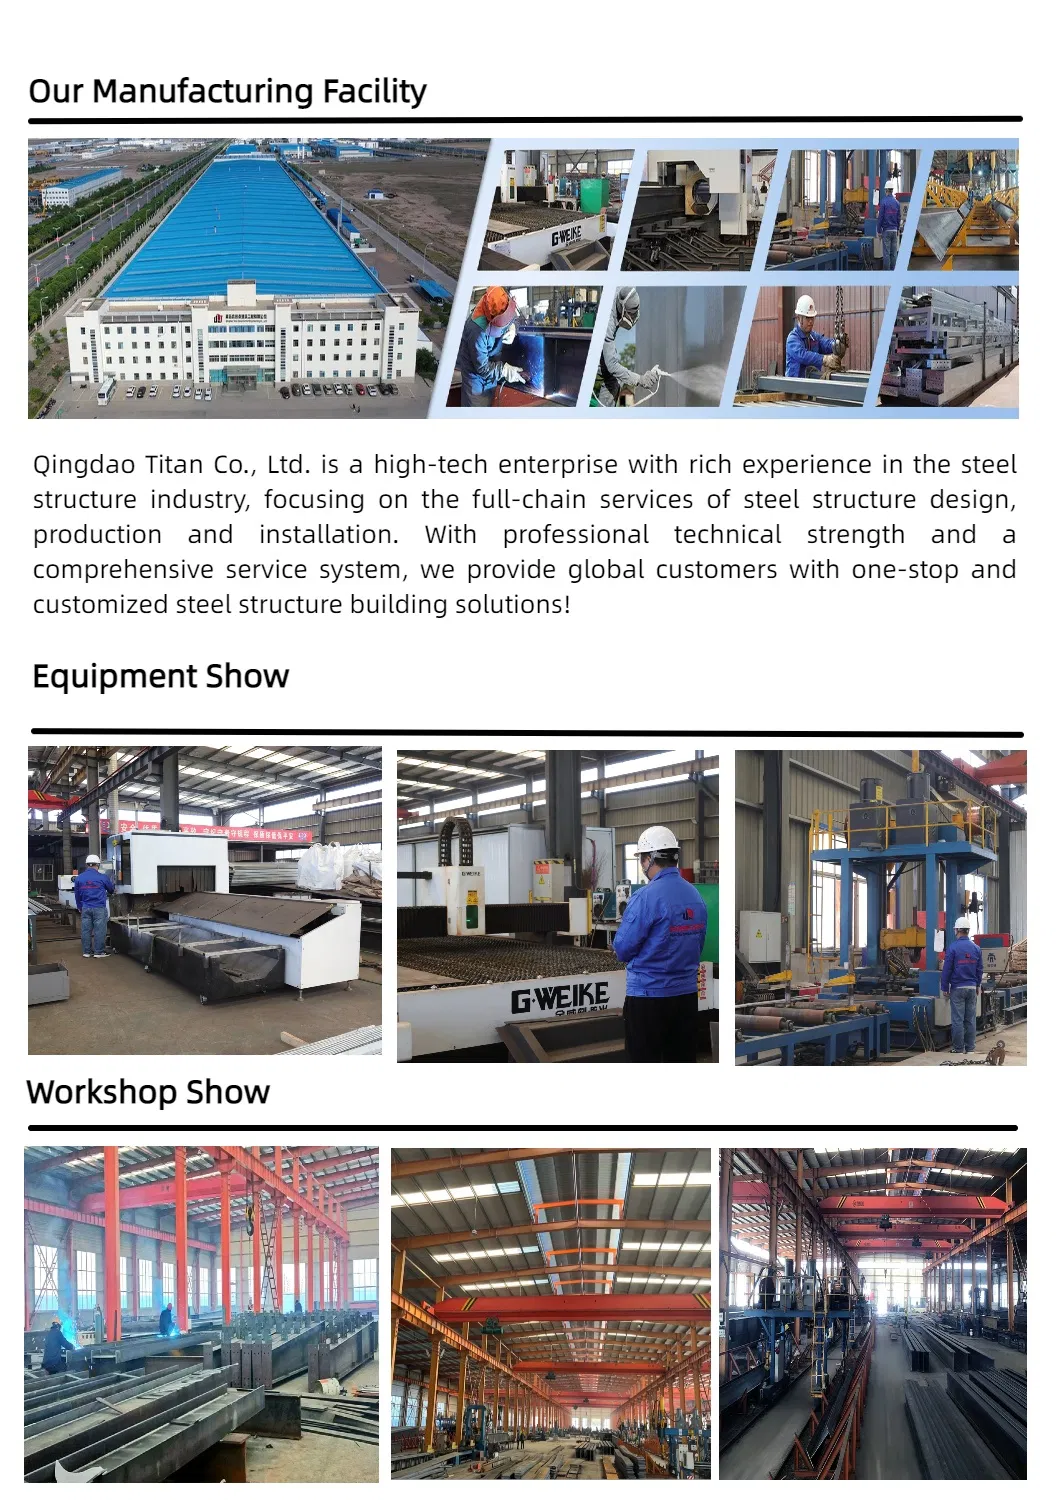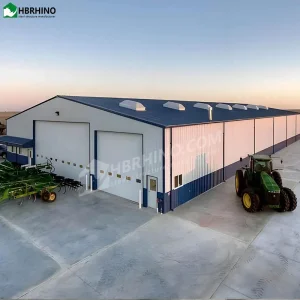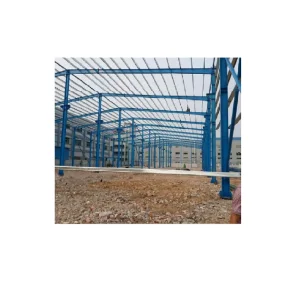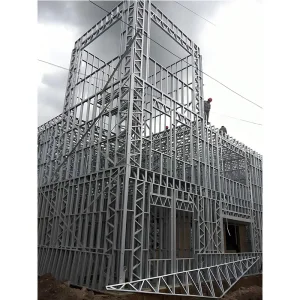
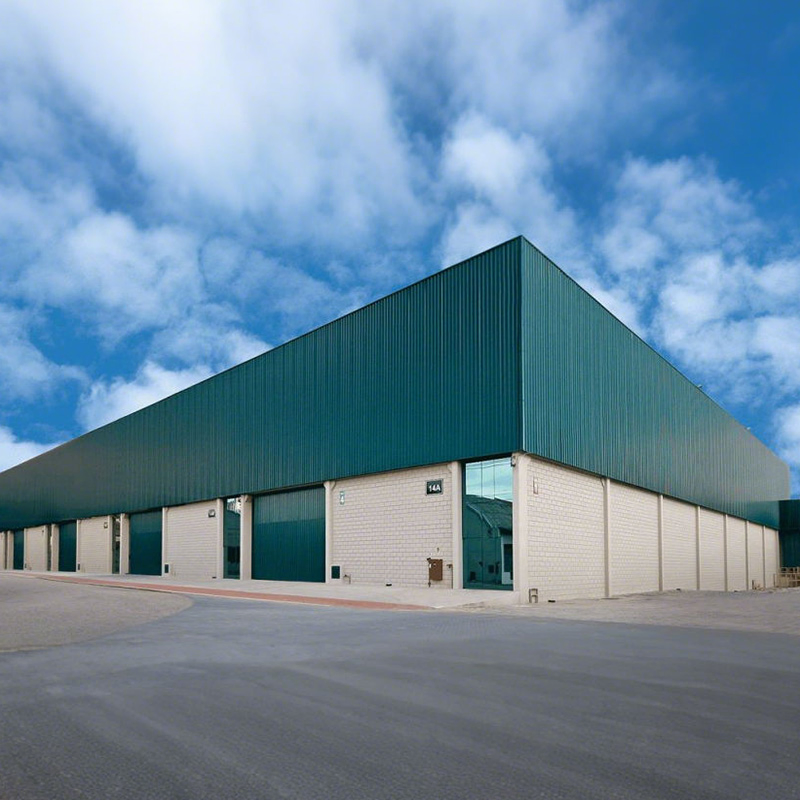
High Wind Resistance Proof Prefab Steel Structure for Residential Family Housing Kit

Customization: Available
After-sales Service: One-Stop Service
Connection Form: Welded Connection

Product Description

Basic Info

Model NO.
Customization
Feature
Anti-Corrosion, Earthquake Resistance, Easy To Install, High Intensity, Recyclable
Install
Support Installation
Type
Steel Structure
Size
Customer's Requirements
Color
Customized
Roof & Wall Panel
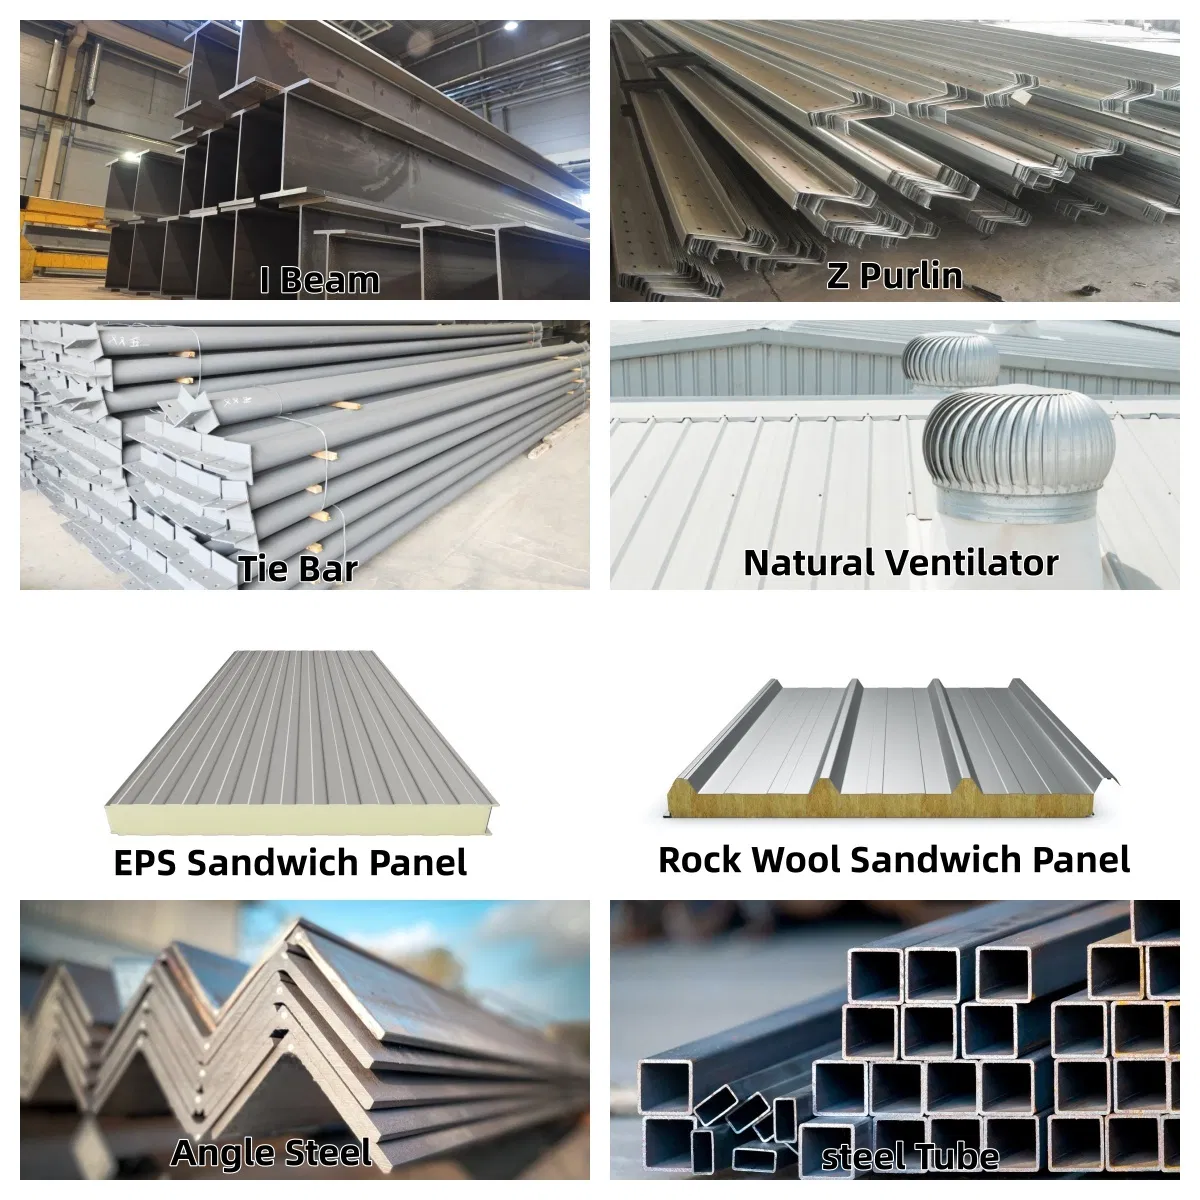
PU, EPS, Rock Wool/Fiber Glass Sandwich Panel
Purlin
C or Z Type Section
Drawing
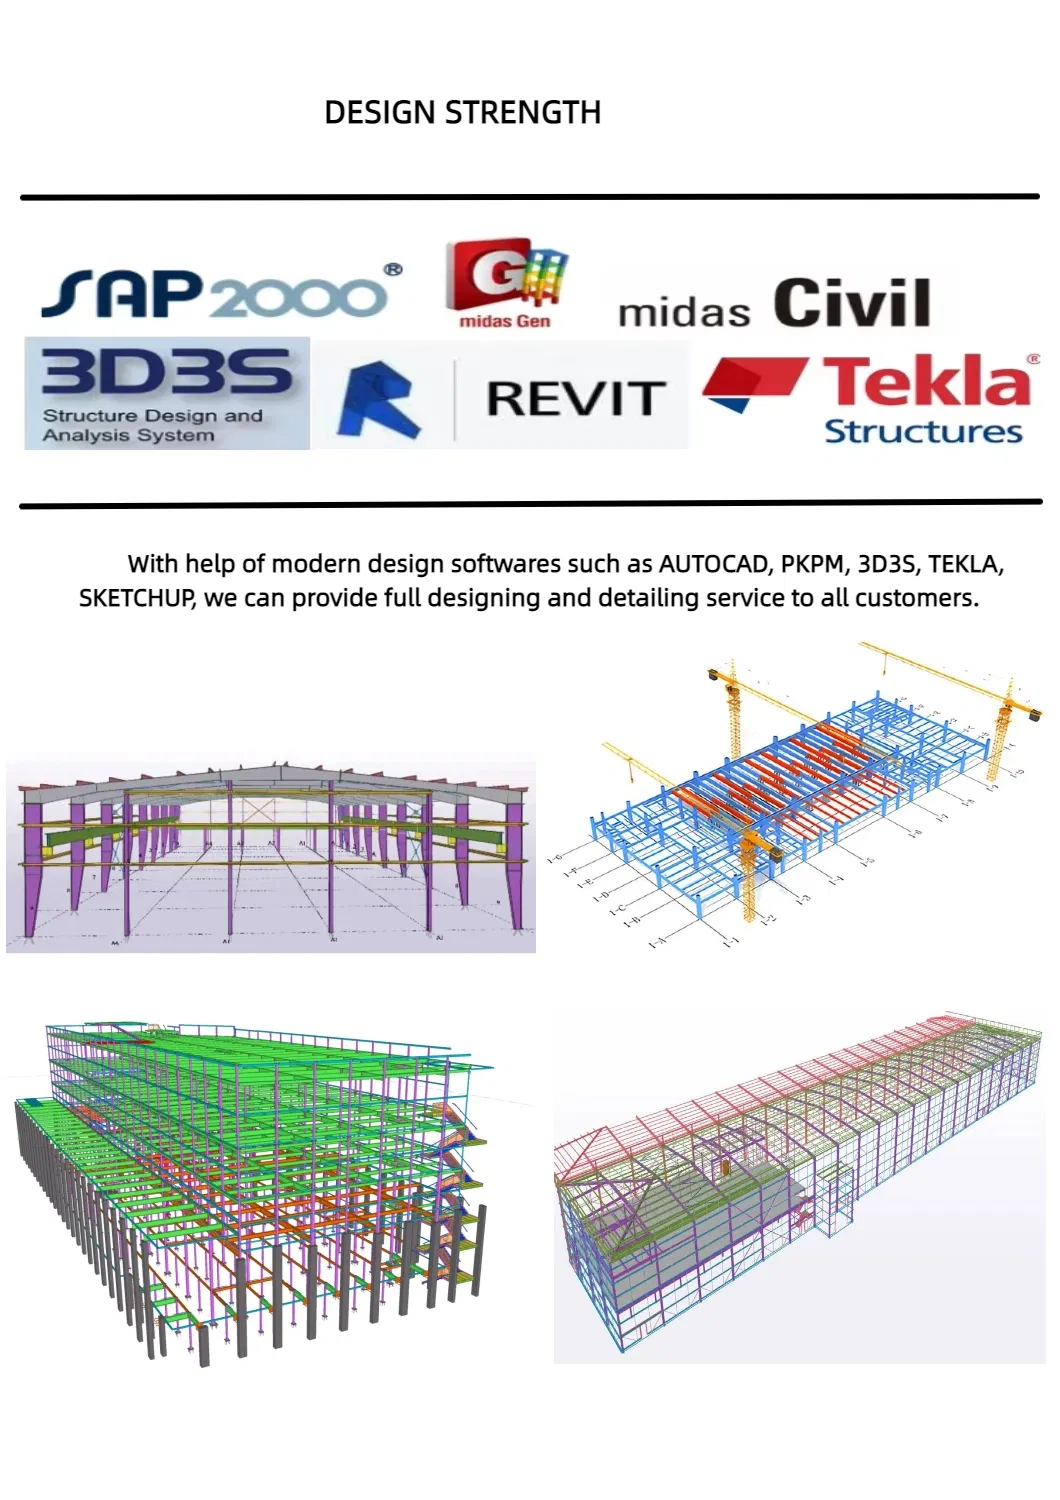
CAD, Tekla, 3D Model, 3D3s, Pkpm
Main Frame
Square Tube and H Section Steel
Origin
Shandong, China
Specification
Square Meter
Packaging & Delivery
Package Size
50.00cm * 50.00cm * 50.00cm
Package Gross Weight
5.000kg
Transport Package
Standard Export Package or Customer's Requirement

Product Description

Main Features
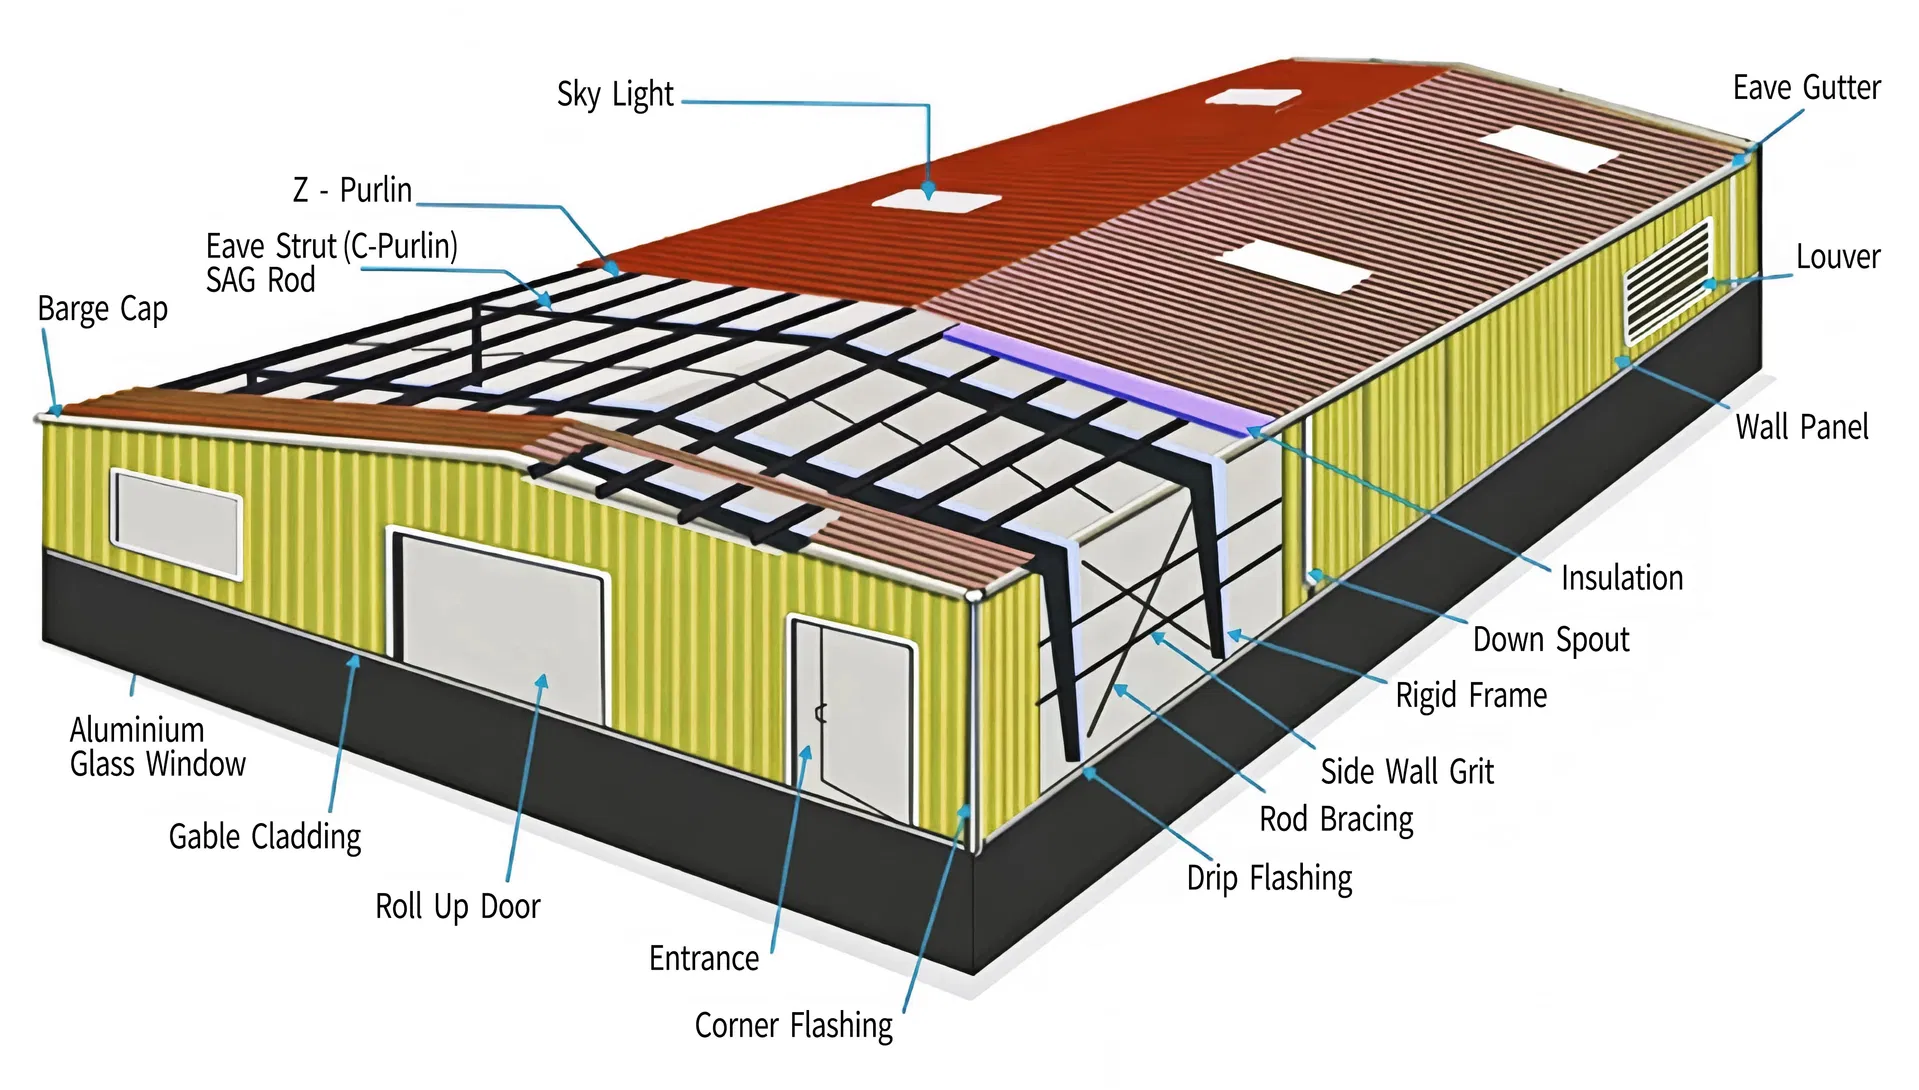
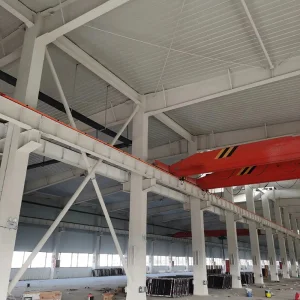
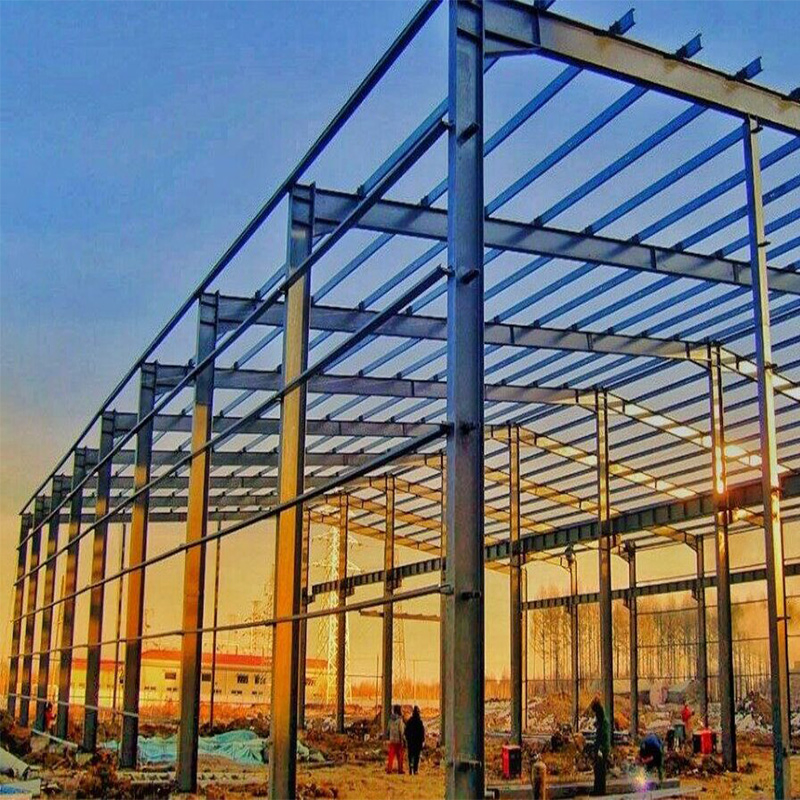
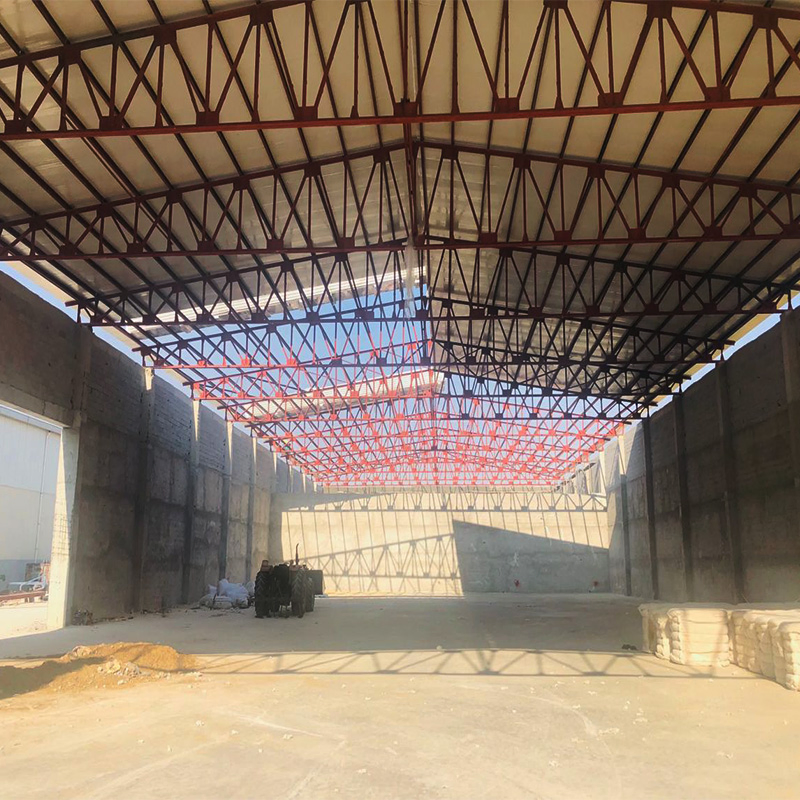
  • Big span: (6-42 m arbitrarily chosen) without beam purlin, support mid-column. Spacious internal clearance is admirable.
  • Cost-effective: Economical and practical, roof insulation, heat insulation, ventilation and lighting.
  • Fast construction: Speed of construction is rapid; per million square meters roofing construction can be done in 20 days.
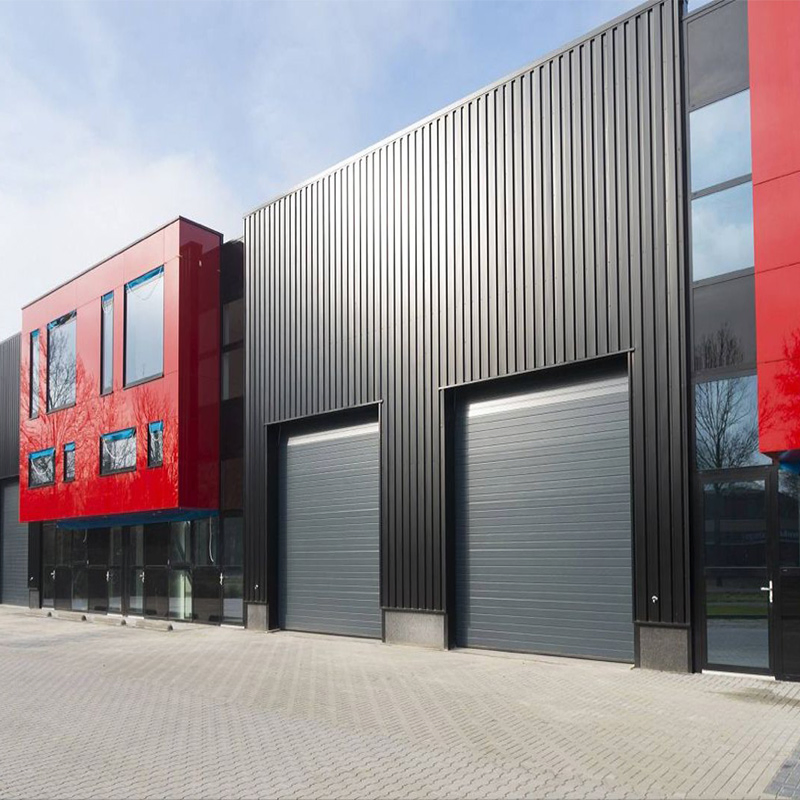
  • Aesthetic design: Beautiful modeling, colorful, unique style, novel layout, and waterproof.
  • Lightweight & long service life: Color steel plate light weight is highly applicable to buildings adding layers and renovation, with a use period of 30 years.
Category Item Material Description & Surface Process
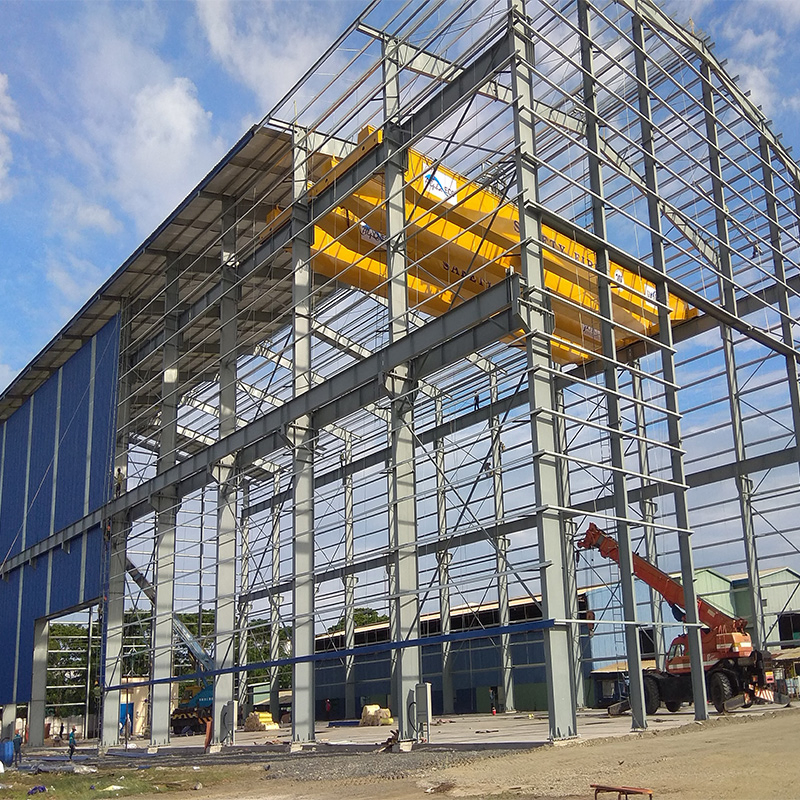
Main Steel Frame Column and Beam Q235 or Q355 H section steel with two coats of mid-gray paint
Purlin Q235 or Q355 Galvanized C or Z type steel
Connecting Pieces Tie tube Q235 Circular Tube with two coats of mid-gray paint
Knee-Bracing Q235 L50*4 Galvanized angle steel
Strutting piece Q235 φ12 Galvanized Circular Tube
Column Bracing Q235 Circular Tube with two coats of mid-gray paint
Horizontal Bracing Q235 Circular Tube with two coats of mid-gray paint
Casing Q235 φ30*2.5 Galvanized Circular Tube
Door & Window Door Roller shutter door or Sliding door
Window PVC Window or aluminum alloy window
Other Parts Ventilating device Fan, Ventilation window
Bolt Foundation bolt, High strengthen bolt, Normal bolts
Skylight Yx-840 Glass Fiber Reinforced Plastics
Out/Inner ridge tile 0.50mm Color sheet
Crane beam Q235 or Q345 H section steel with two coats of mid-gray paint

Design Capability

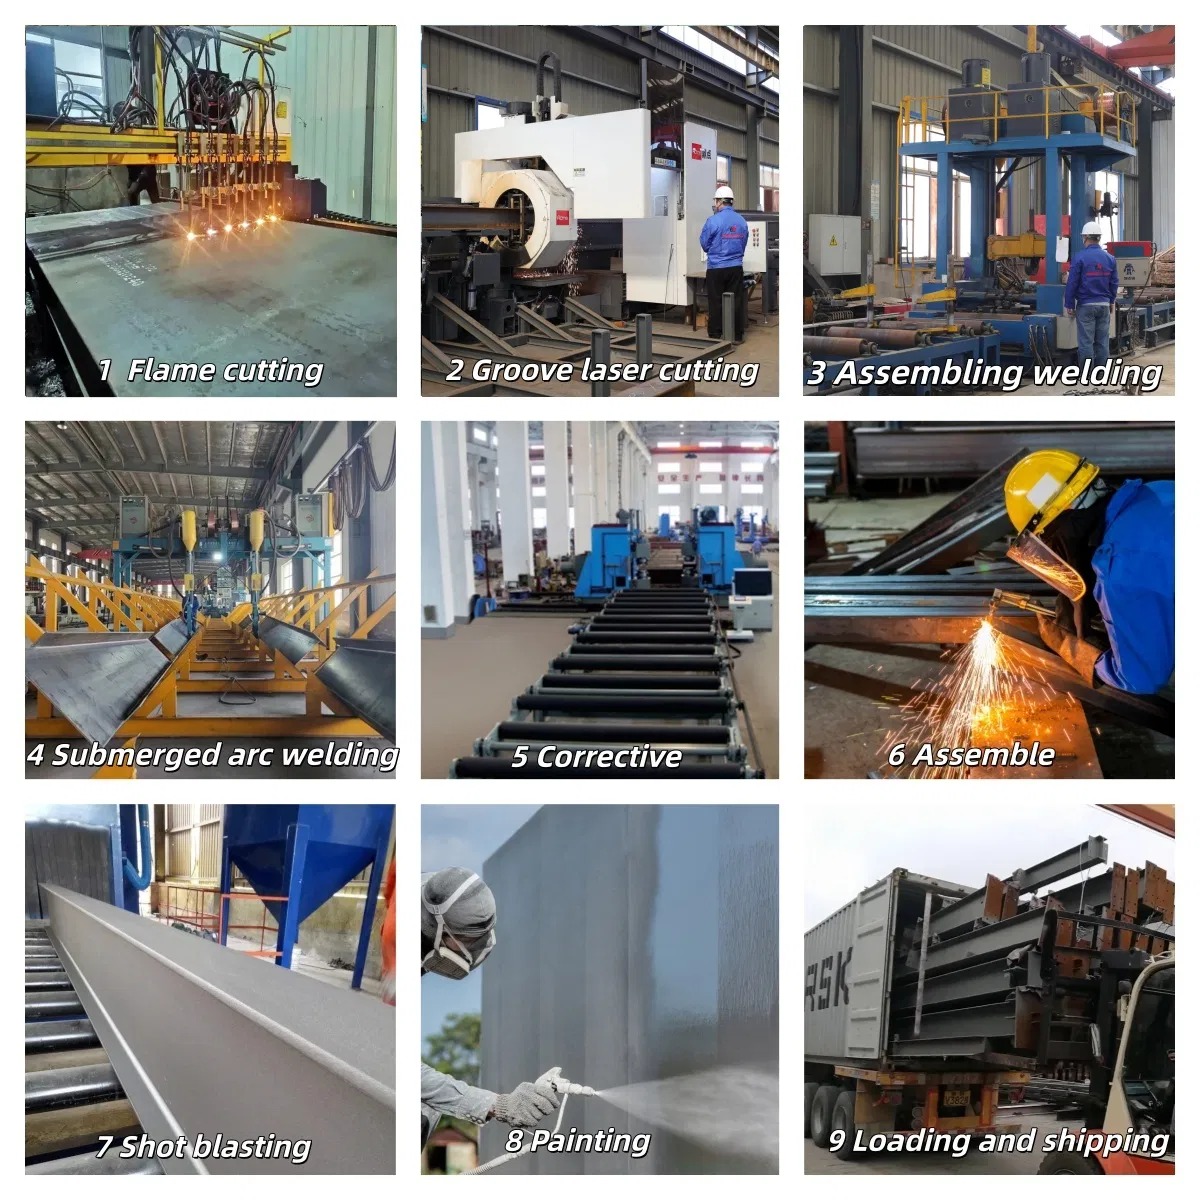
Production Process

Details Images

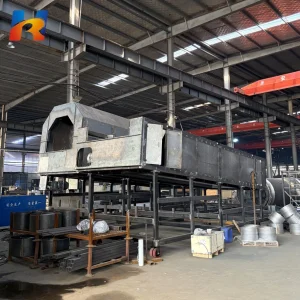
We offer a complete set of secondary structure production lines to provide solid support for the main steel structure. We offer core structural products such as C/Z purlins and prefabricated building structure systems, as well as supporting products including metal sandwich panels, prefabricated sandwich panels, roofing materials and a full set of accessory systems. From structure, enclosure to accessories, we provide a one-stop solution for all your prefabricated building material needs!

Production Facility

Frequently Asked Questions

Q Can you provide a product catalog and quotation?
It would be better if you could provide drawings (PDF or CAD), we will provide you with a complete quotation with drawings. Or we can design according to your requirements and then make suggestions.
Q What drawing format do you use?
We accept PDF or DWG formats as AUTO CAD files.
Q What is the minimum order quantity?
There is no minimum order quantity limit.
Q What is your packaging?
We use standard export packaging suitable for sea container transportation, which can also be customized based on customer requirements.
Q How long is the delivery time?
Depending on the project scale, delivery is usually within 30 days after receiving the deposit.
Q Are you a factory or a trading company?
We are a manufacturing factory. You are welcome to visit us at any time. Our quality control process and professional sales team will demonstrate our capabilities. We guarantee competitive factory-direct pricing.

Related Products