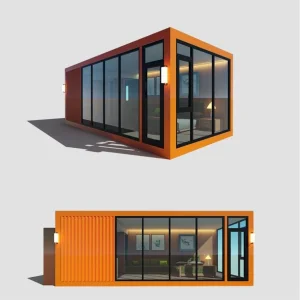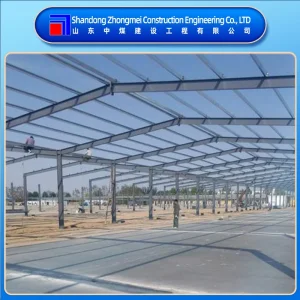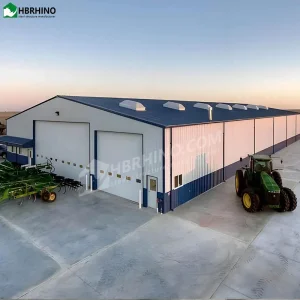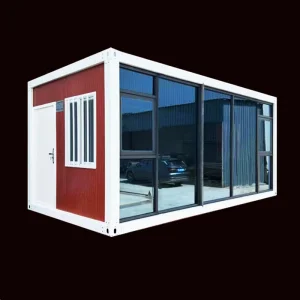
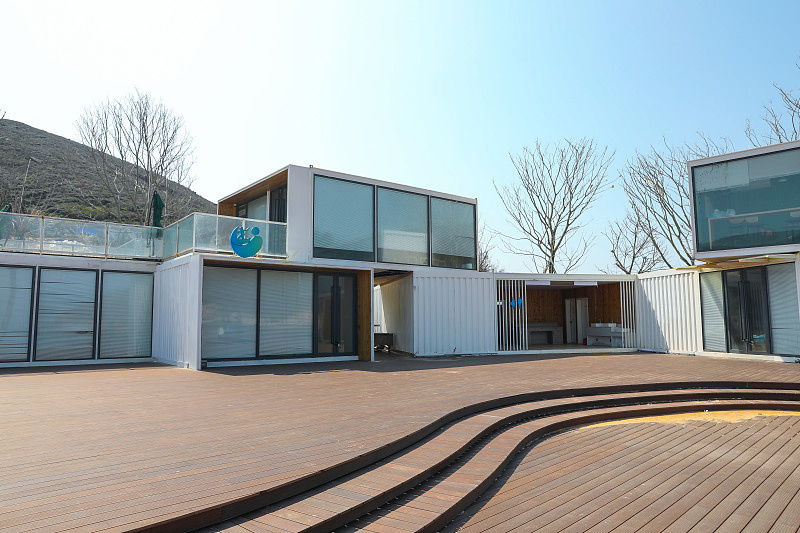
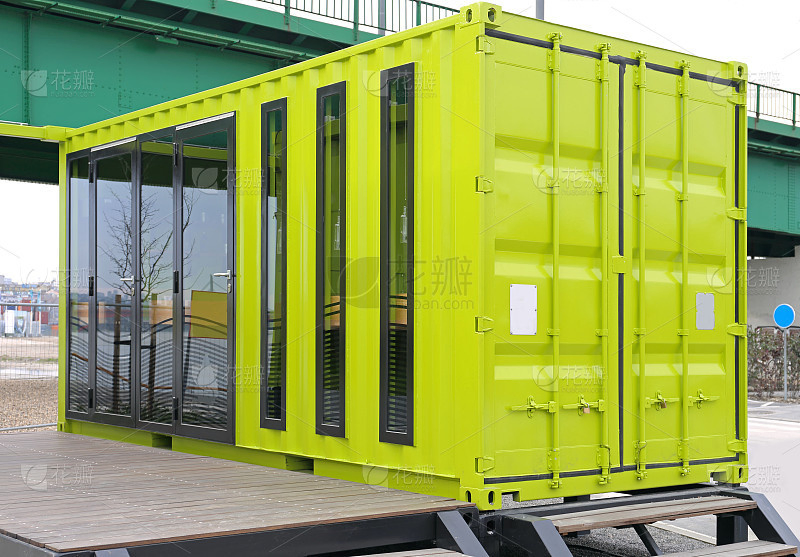
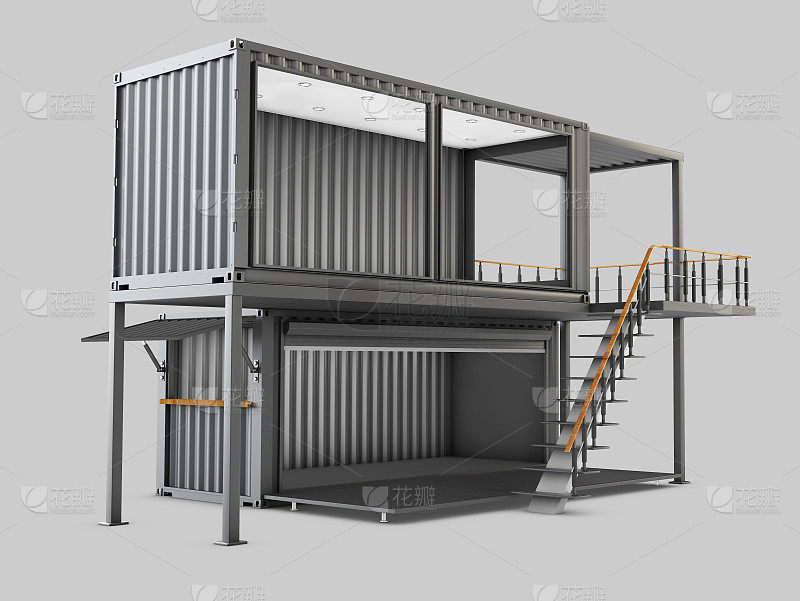
Leak Proof Moisture Portable Modular Housing Solutions Fire-Resistant Container Homes Lightweight Galvanized Structure 001004

Still deciding? Get samples of $ !
Request Sample

Product Description

Basic Info.

Model NO.
001004
Fast Installation
Fast Installation
Feature
Earthquake Resistant, Easily Movable, Eco-Friendliness, Flexibly Combinable, Leak Proof, Moisture Proof, Thermal Insulation, Waterproof, Wind Resistance
Material
Steel Structure
Main Structure
Steel Frame Structure
Steel Type
High-Strength Steel (Q345b)
Surface Treatment
Galvanization or Coating, Anti-Corrosion, and Fire
Wall Material
Sandwich Panels (Rock Wool or Polyurethane)
Roof Material
Color Steel Plate or Metal Roofing System
Floor Material
Concrete or Steel Floor
Door and Window Material
Aluminum Alloy or Steel Doors and Windows
Insulation Material
Glass Wool or Rock Wool, High-Efficiency Insulatio
Modular Design
Supports Quick Expansion and Reconfiguration
Construction Method
Prefabricated Components, Rapid on-Site Assembly
Service Life
Over 50 Years
Transport Package
Wooden Case Packaging: Pallet Packaging: Strapping
Specification
Customized to meet your requirements.
Trademark
55491472
Origin
China
HS Code
9406000090
Production Capacity
100, 00 Tons/Years

Product Description

Residential Construction

Innovative Portable Modular Container Homes

Our Innovative Portable Modular Container Homes are expertly crafted to provide you with flexible, sustainable, and highly cost-effective living solutions that cater to modern residential demands. Perfectly suited for residential application, these homes promise quick installation, exceptional mobility, and outstanding adaptability to diverse environments. Embrace modern living with homes that guarantee comfort, long-lasting durability, and eco-friendly designs.

Designing Modular Container Homes: Where Innovation Meets Sustainability

At the core of our modular container home design stands an unwavering commitment to innovation and sustainability. Recognizing that each family's living requirements are unique, our homes are artfully crafted to meet these distinct needs. Whether you envision a cozy single-family home or an expansive multi-unit residential complex, our modular container homes offer unparalleled customization, portability, and environmental stewardship.

Customizable Living Spaces

Your home is a reflection of your unique lifestyle, and we are dedicated to making that vision a reality. Through the use of superior materials, meticulously engineered and pre-treated, we create living spaces that align perfectly with your exact specifications. From the layout and dimensions to exquisite interior finishes, every detail is seamlessly tailored to your preferences.

Modular Design

Flexibility is paramount. Our modular design philosophy ensures that your home can effortlessly expand or reconfigure to accommodate your family's evolving needs. With components engineered for swift assembly and disassembly, the transition to new requirements is smooth and does not necessitate significant construction.

Rapid Construction

Recognizing that time is of the essence, we prioritize swift transitions into your new home. Our modular container homes are assembled onsite from factory-pre-manufactured components, significantly accelerating the construction timeline while trimming costs and minimizing disruptions to your daily life.

Durability and Sustainability

Designed for longevity, our homes incorporate high-strength materials enhanced with eco-friendly treatments. This combination ensures exceptional durability and energy efficiency, equipping your home to withstand environmental challenges and ensuring readiness for long-term use.

Why Choose Our Modular Container Homes?

Innovative Engineering

Our components are produced to rigorous standards, guaranteeing a flawless fit and a home that withstands the test of time.

Cost Efficiency

The modular construction process and rapid assembly translate to reduced costs while maintaining premium quality.

Scalability

Future-proof your home with flexibility to grow alongside your family and adapt to changing needs.

Reliability

Constructed with high-quality materials, our homes deliver a dependable living solution you can rely on.

Your Home, Your Way.

We go beyond mere construction; we create homes that align with and empower your lifestyle. Reach out to us today to learn how our modular container homes can redefine your living experience, offering the comfort and flexibility you truly deserve.

Main Structure Steel frame structure
Steel Type High-strength steel (Q345B)
Surface Treatment Galvanization or coating, anti-corrosion, and fireproofing
Wall Material Sandwich panels (rock wool or polyurethane)
Roof Material Color steel plate or metal roofing system
Floor Material Concrete or steel floor
Door and Window Material Aluminum alloy or steel doors and windows
Insulation Material Glass wool or rock wool, high-efficiency insulation
Modular Design Supports quick expansion and reconfiguration
Construction Method Prefabricated components, rapid on-site assembly
Service Life Over 50 years

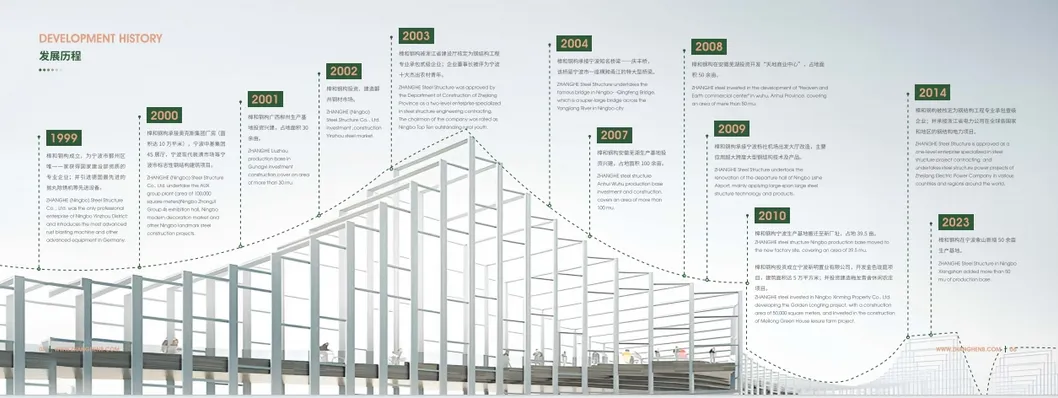
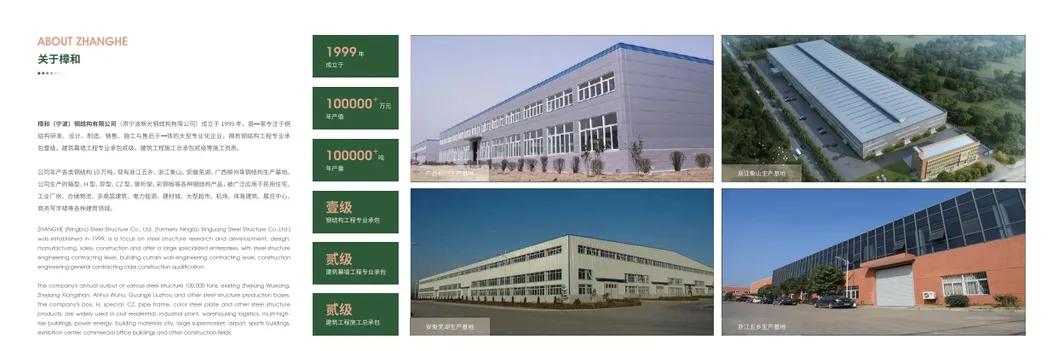
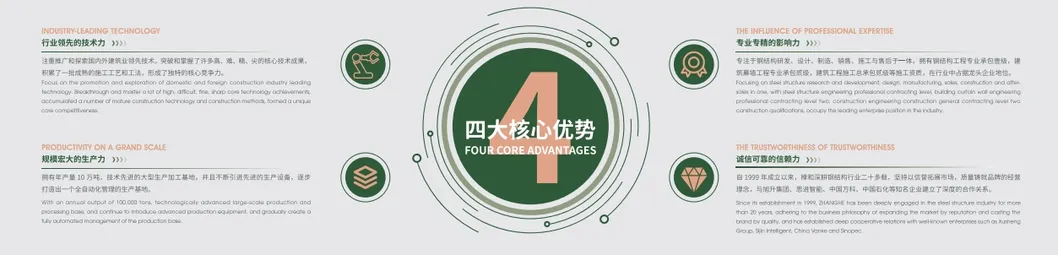
Company Profile

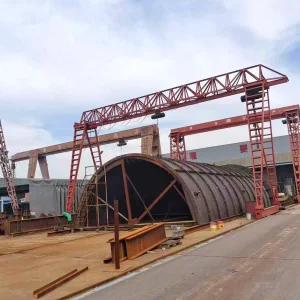
Leak Proof Moisture Portable Modular Housing Solutions Fire-Resistant Container Homes Lightweight Galvanized Structure 001004

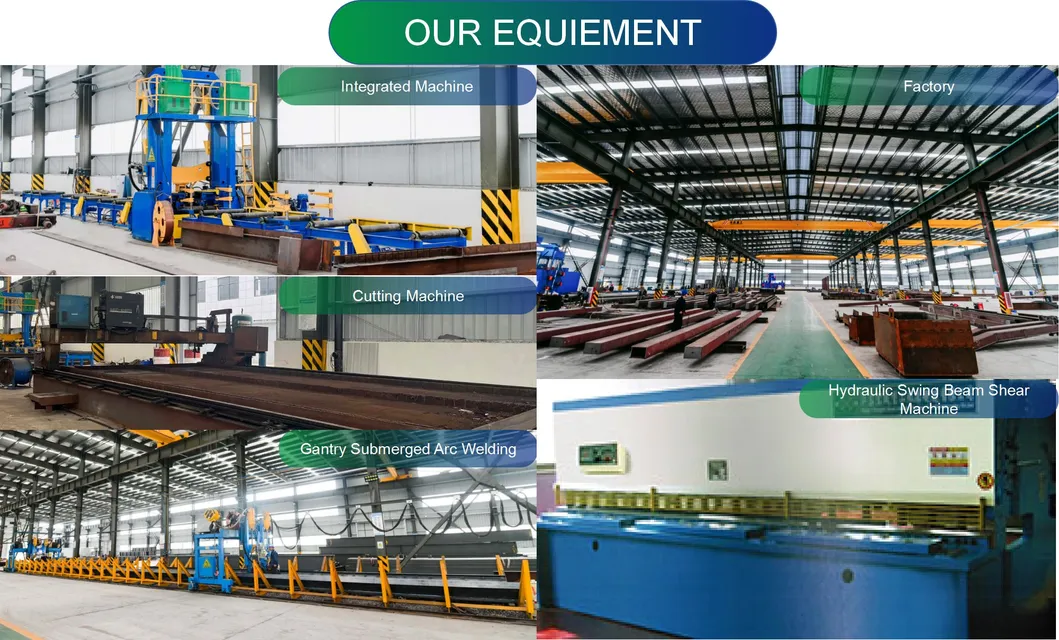
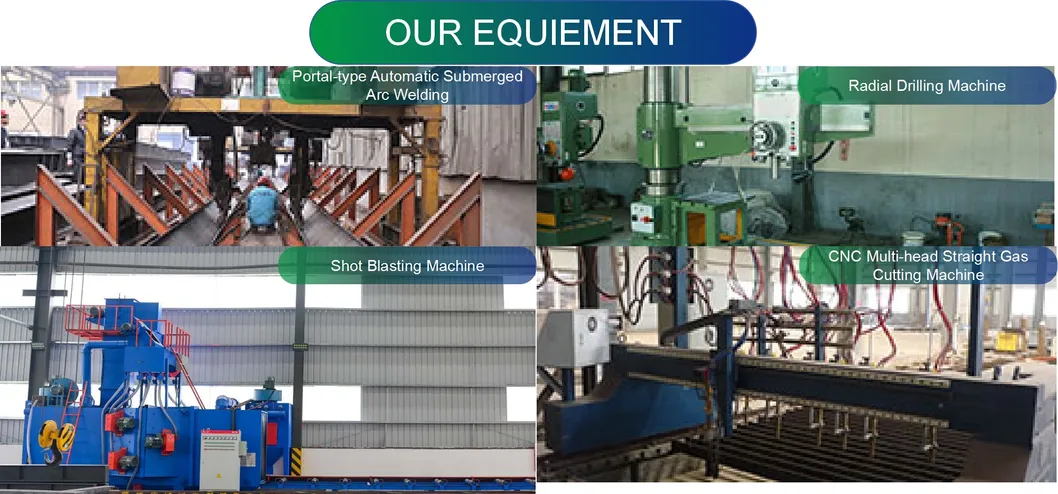
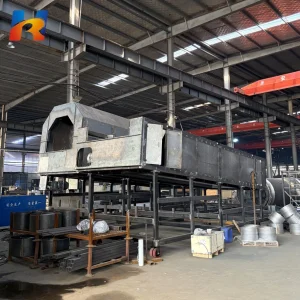
Our Equipment

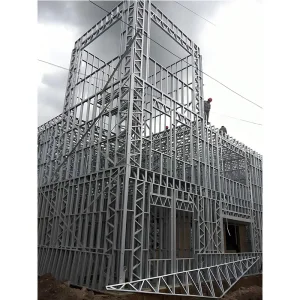
Leak Proof Moisture Portable Modular Housing Solutions Fire-Resistant Container Homes Lightweight Galvanized Structure 001004

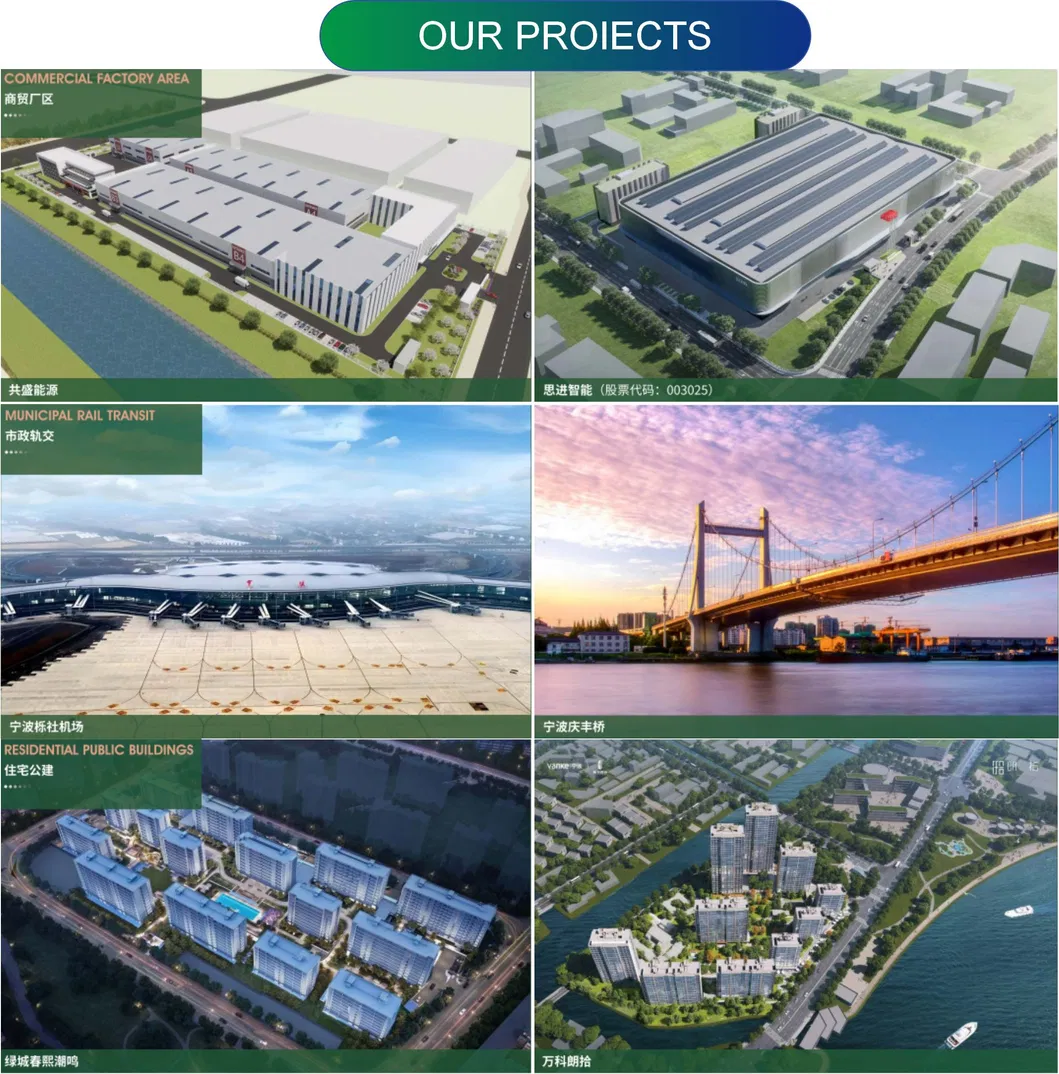
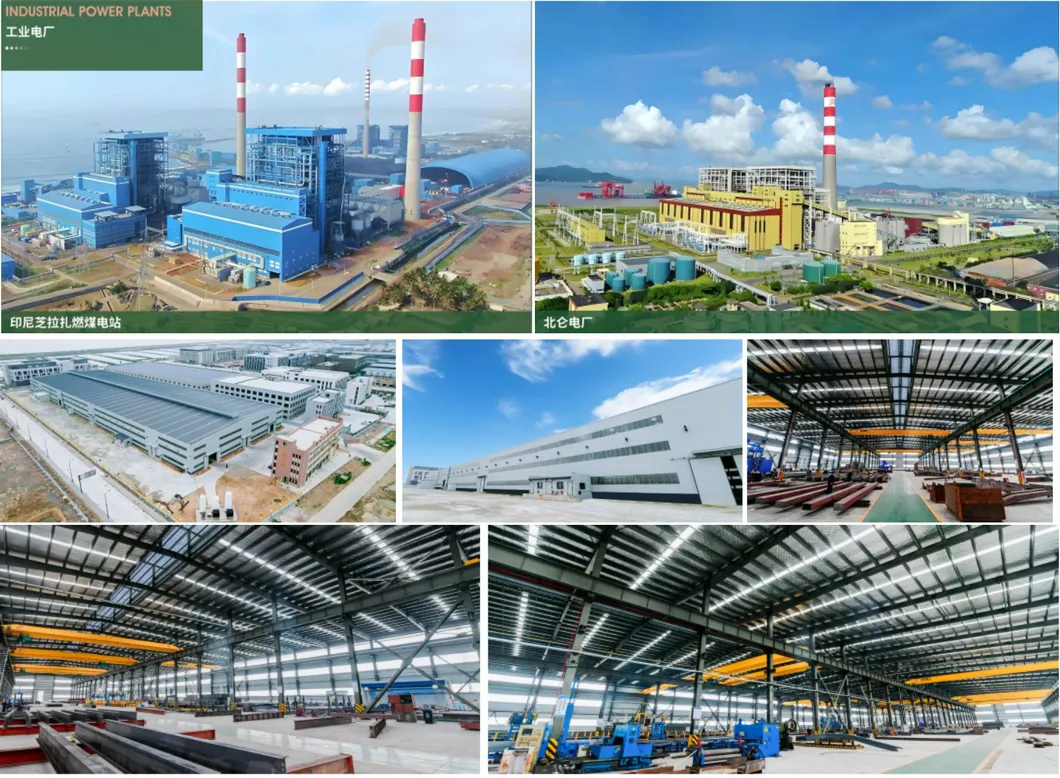
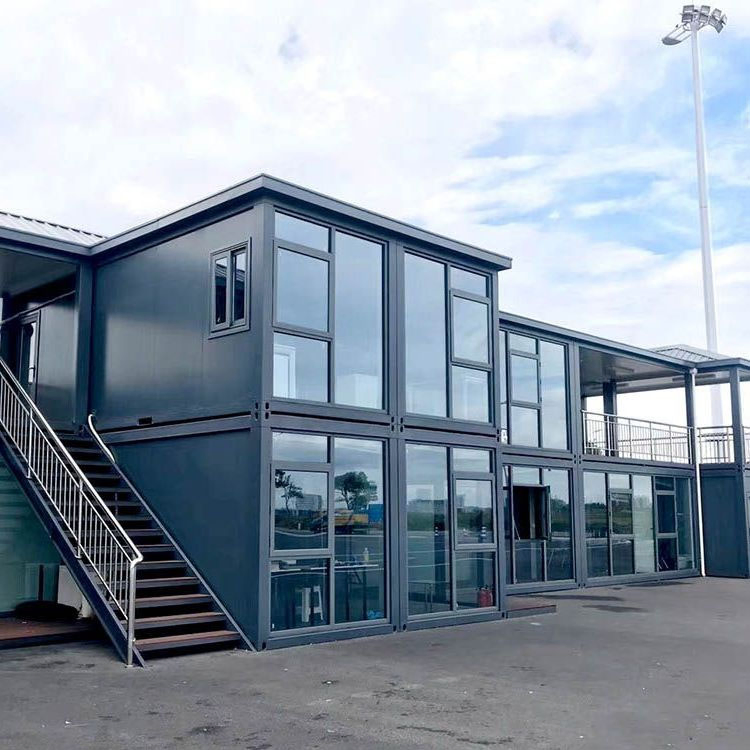
Our Projects

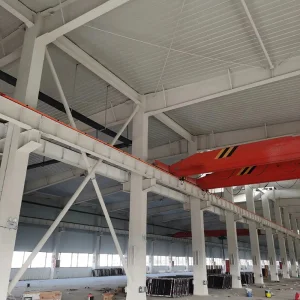
Leak Proof Moisture Portable Modular Housing Solutions Fire-Resistant Container Homes Lightweight Galvanized Structure 001004

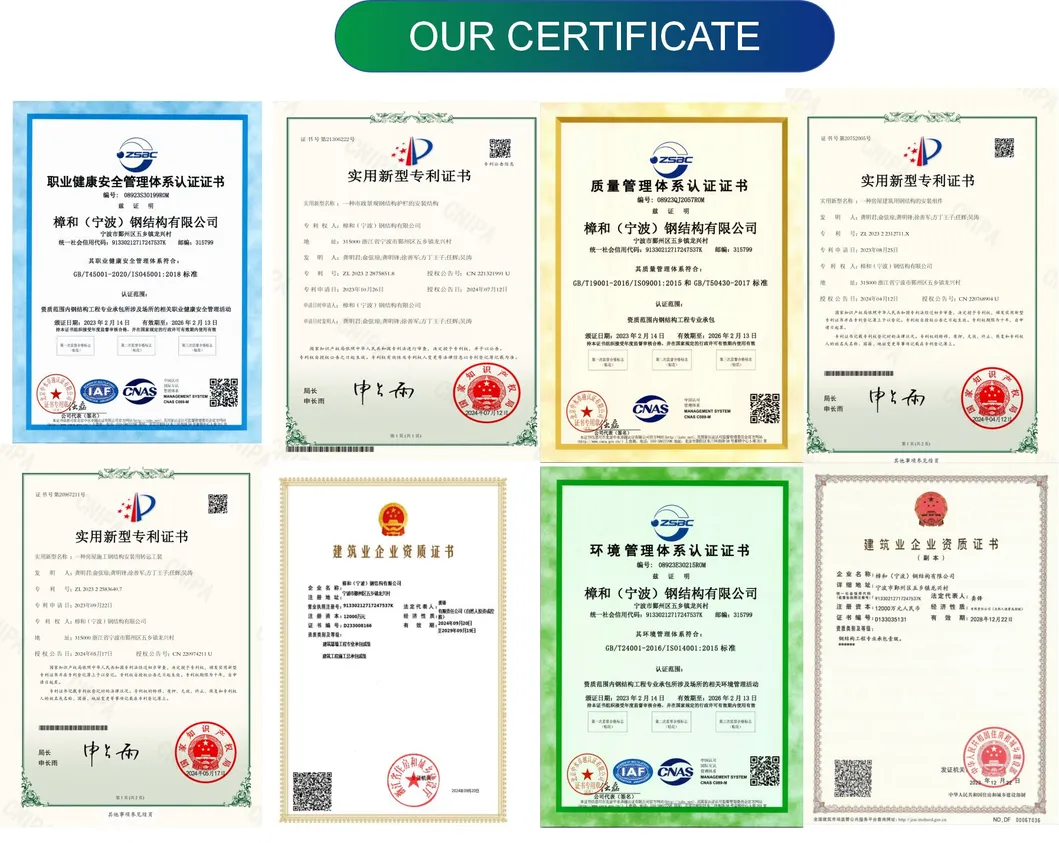
Our Certificate

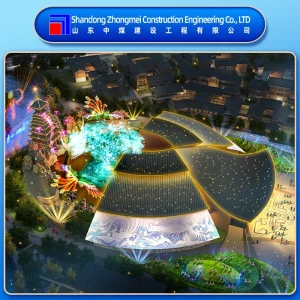
Leak Proof Moisture Portable Modular Housing Solutions Fire-Resistant Container Homes Lightweight Galvanized Structure 001004

Frequently Asked Questions

What materials are used in the main structure?

The main structure uses a high-strength steel frame structure (Q345B steel type). It undergoes surface treatments such as galvanization or coating, making it highly anti-corrosive and fire-resistant.

How long is the expected service life of these modular container homes?

Thanks to our high-strength materials and protective surface treatments, these modular homes are designed to have a service life of over 50 years.

Can the container homes be customized?

Yes, we support customizable living spaces. We create structures that can be tailored to meet your layout, dimension, and interior finish preferences.

What kind of insulation is used in the walls and roofs?

We utilize high-efficiency insulation materials, specifically sandwich panels made from rock wool or polyurethane for the walls, and glass wool or rock wool for the roofing system to ensure excellent thermal properties.

Is the construction process fast?

Yes. Because our homes use prefabricated components manufactured in the factory, the on-site assembly process is exceptionally rapid, minimizing construction time and reducing overall labor costs.

Are these modular homes environmentally friendly?

Absolutely. The modular system relies on prefabricated, highly recyclable steel structures that minimize on-site waste. Combined with eco-friendly insulation treatments, it presents a highly sustainable residential solution.

Related Products