Brisk Pet
1 / 5
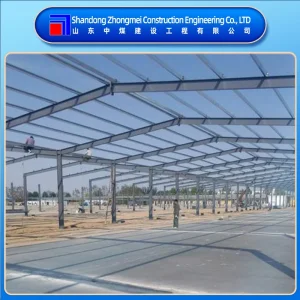
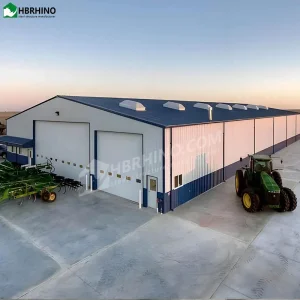
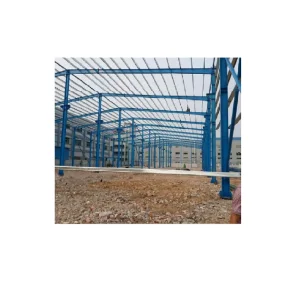
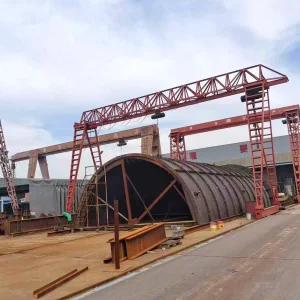
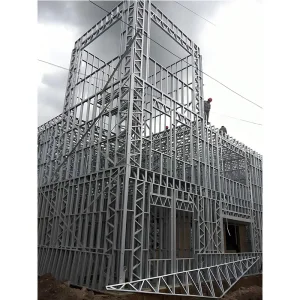
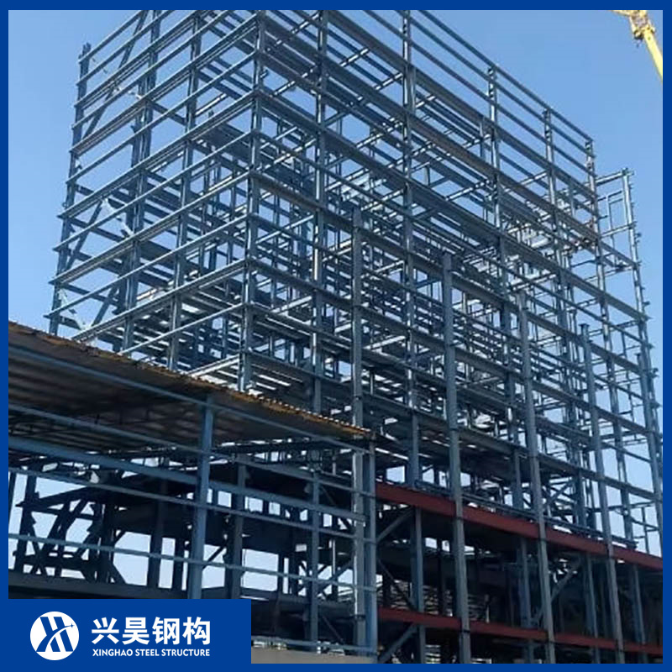
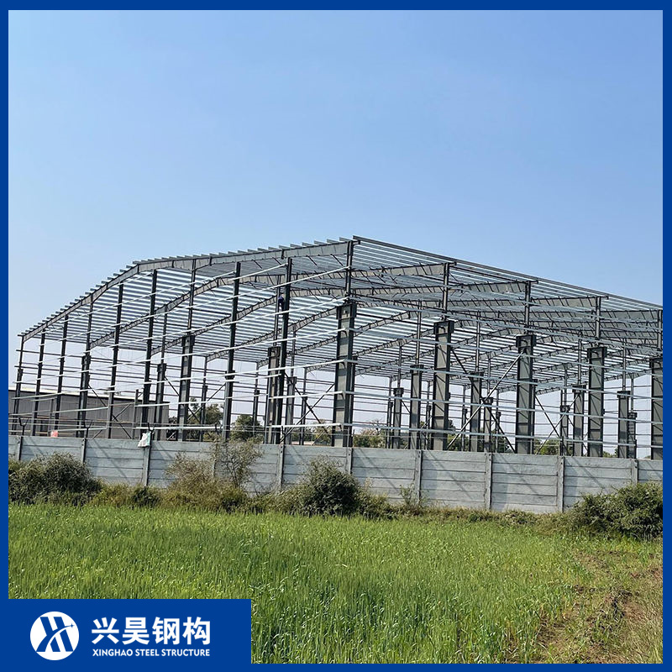
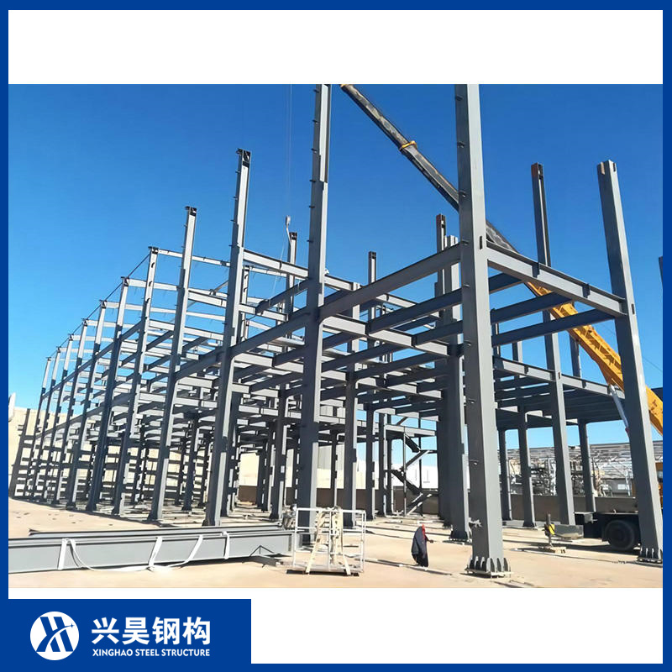
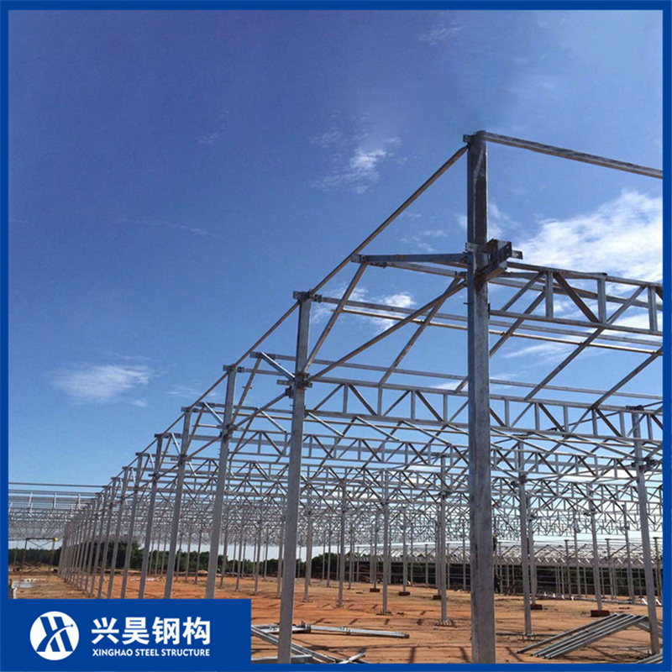
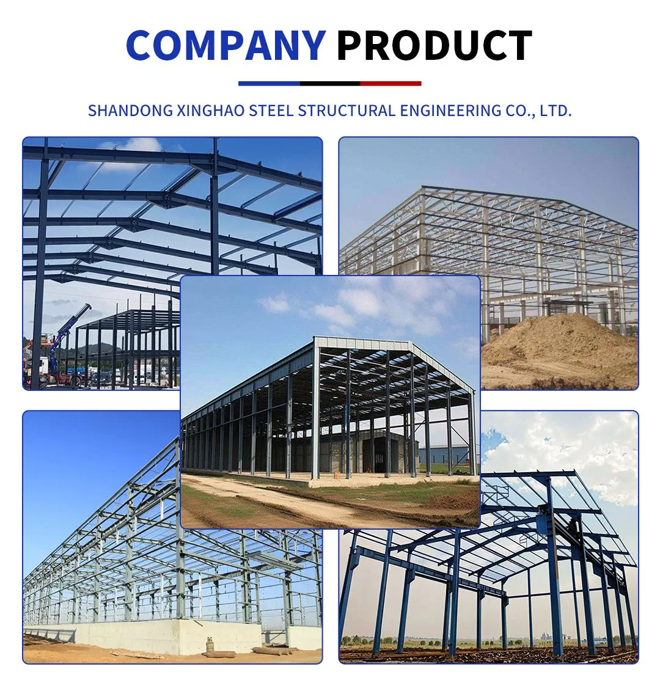
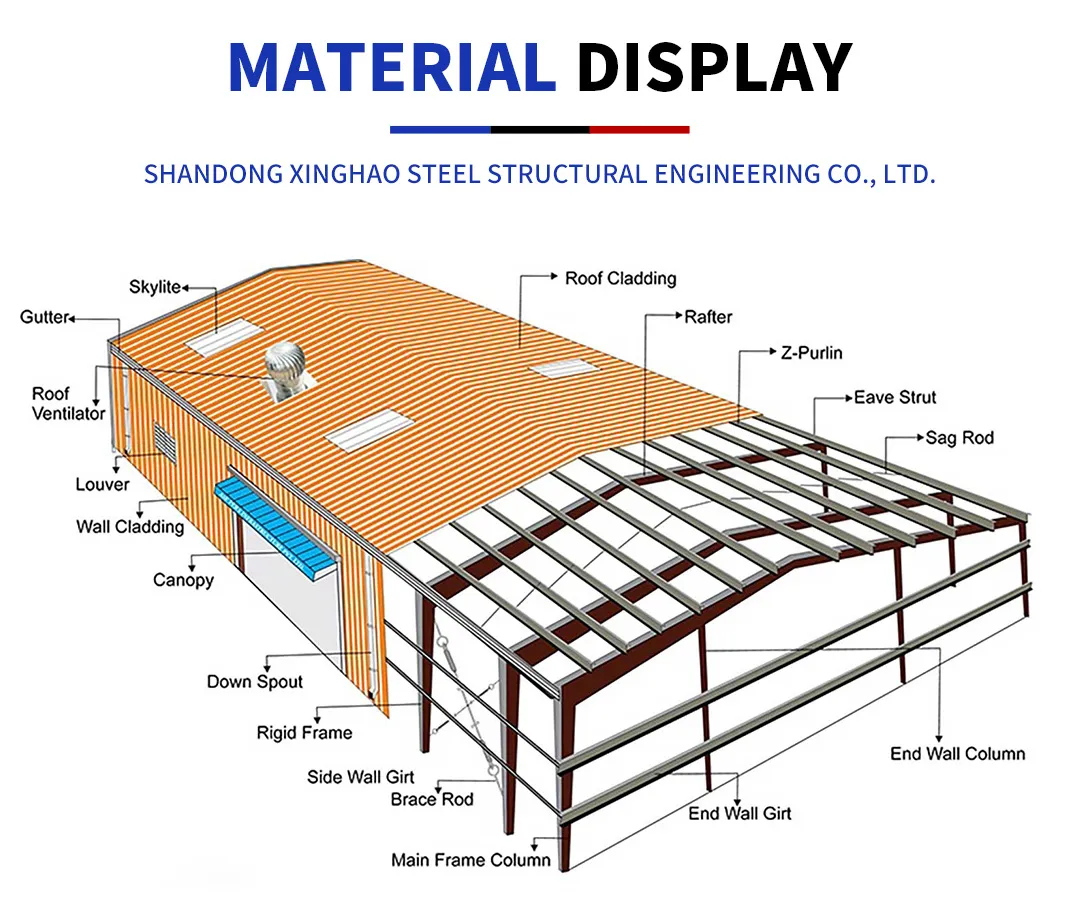
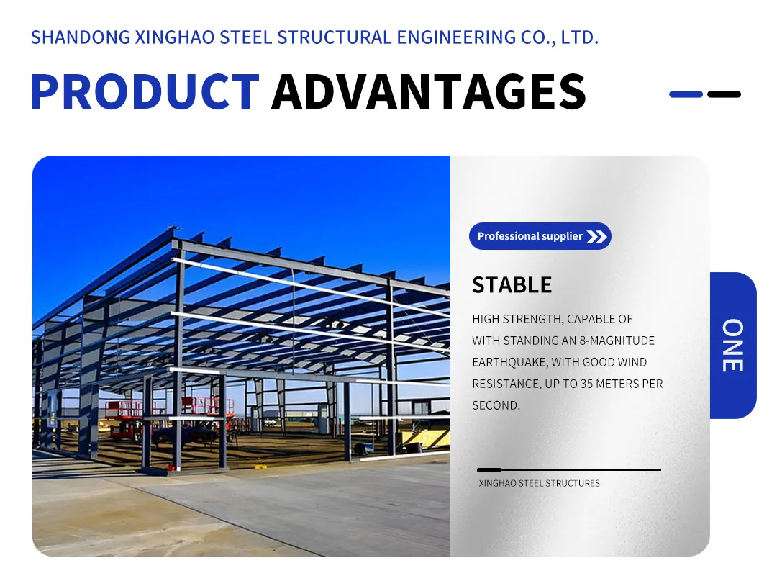
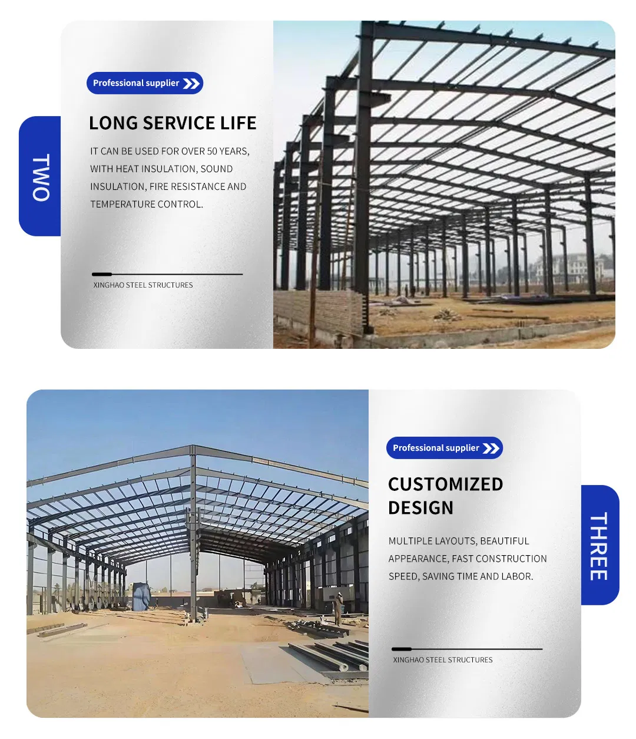
The prefabricated steel structure warehouse is a modern building solution designed for industrial storage, logistics centers, manufacturing workshops, and agricultural facilities. The warehouse adopts a high-strength structural steel frame system, including heavy steel, light steel, and portal frame structures, providing excellent stability, durability, and load-bearing capacity.
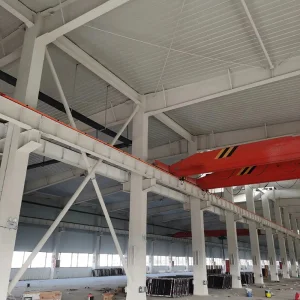
The steel components are usually made from high-quality carbon steel or galvanized steel with anti-corrosion surface treatment such as painting or hot-dip galvanizing. This ensures long service life and strong resistance to wind, rain, and other environmental conditions. The structure features a large span design, allowing wide interior space without internal columns, which maximizes storage efficiency and operational flexibility.
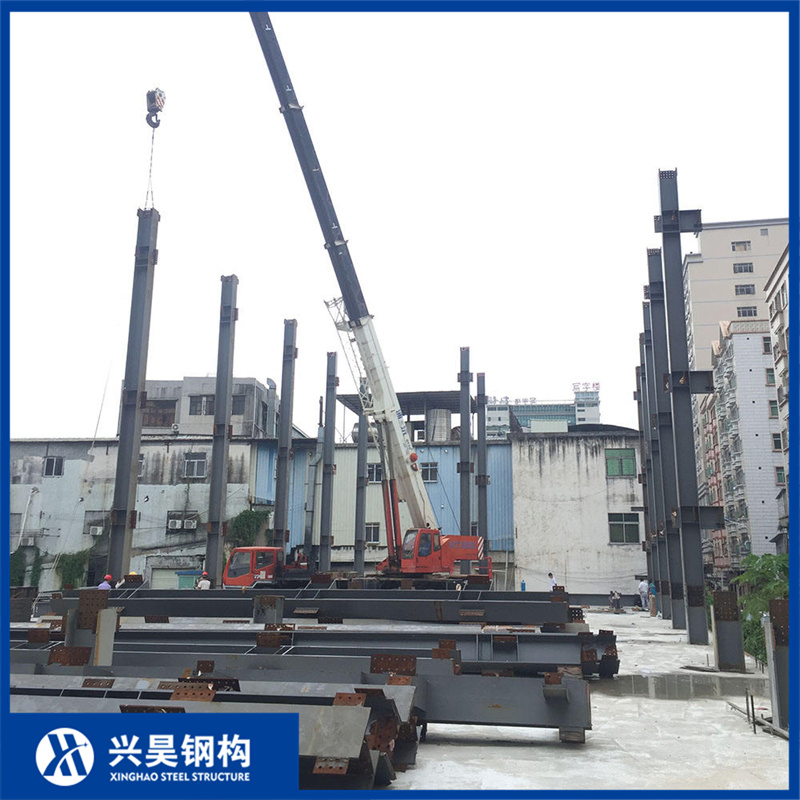
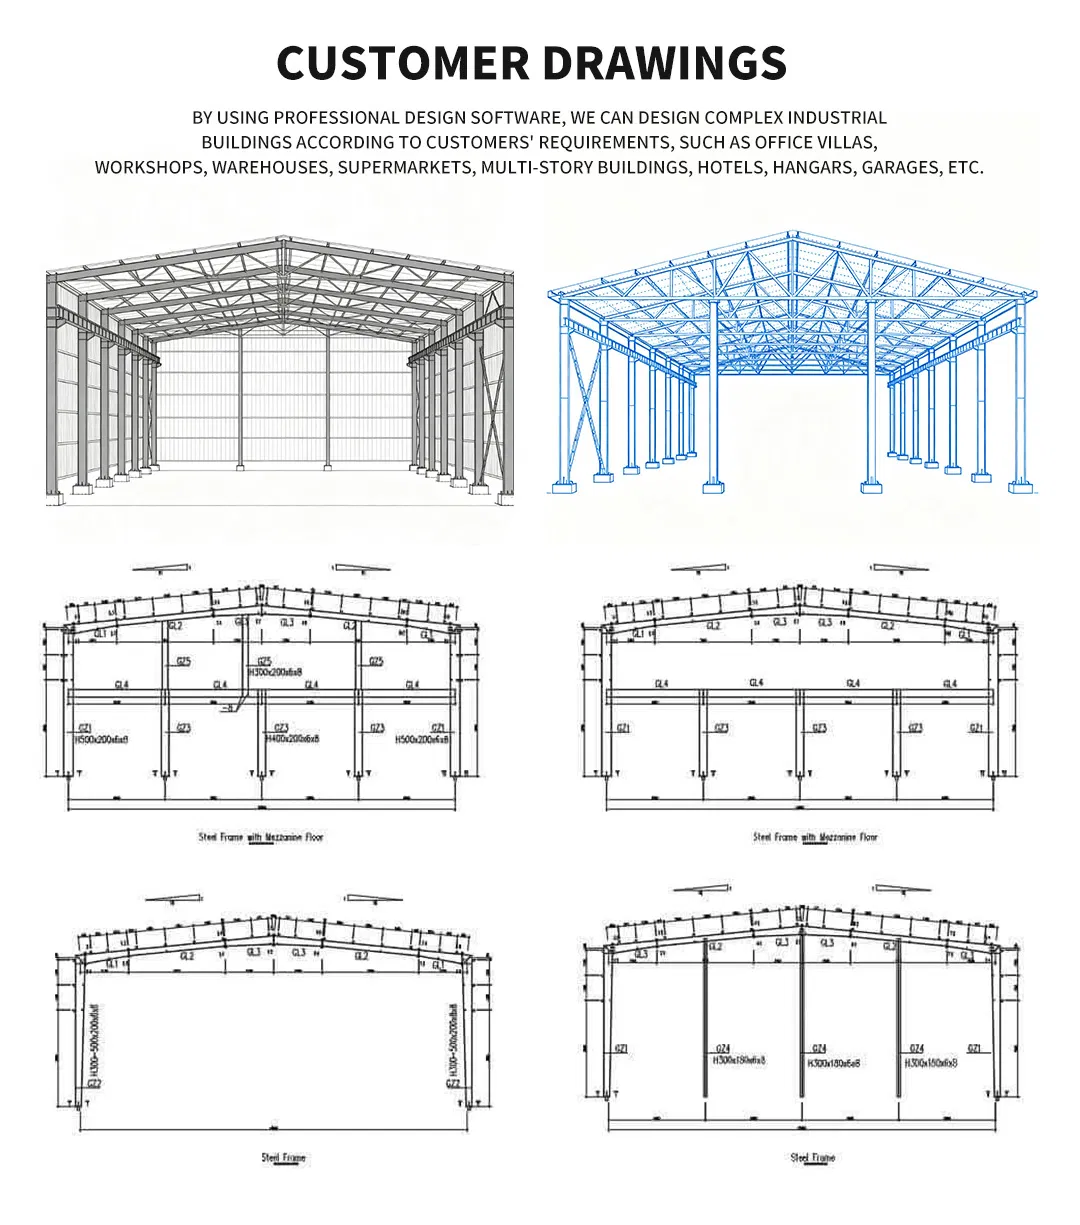
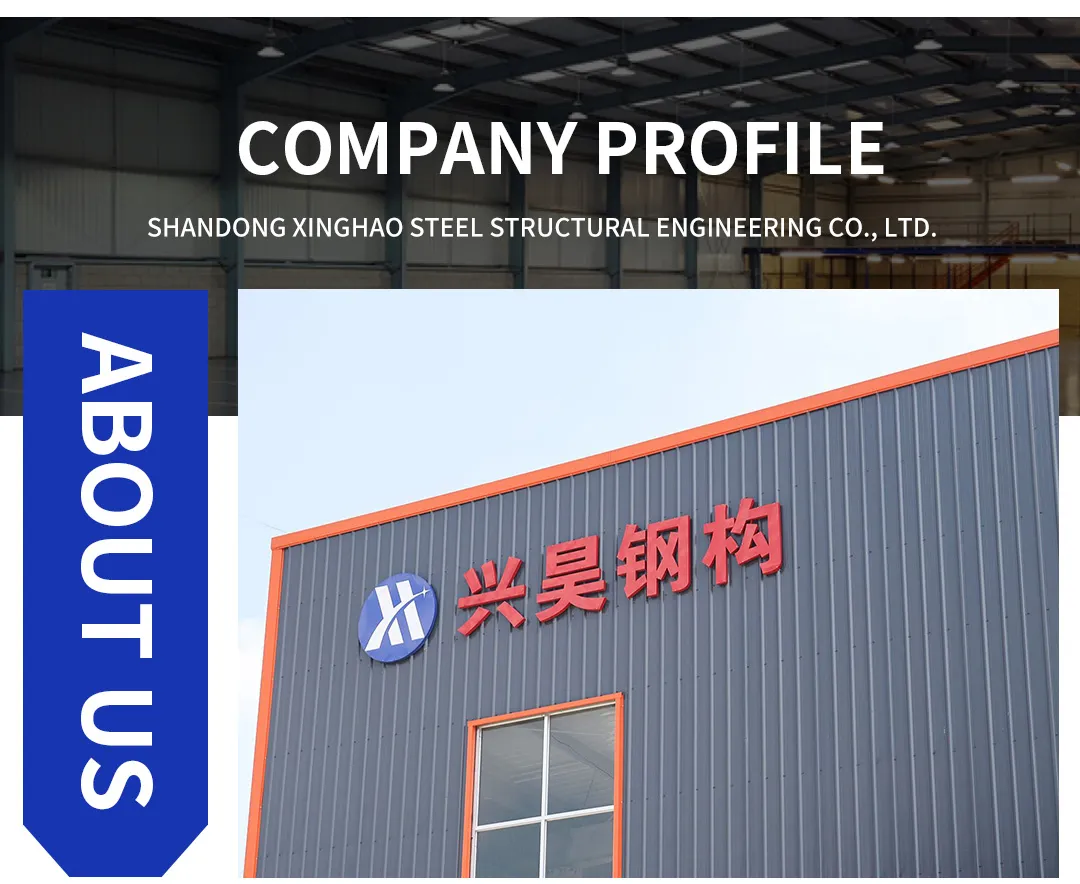
Prefabricated steel structure warehouses are manufactured in the factory and assembled on site, significantly reducing construction time and labor costs. The modular design allows flexible customization of span, height, and layout according to project requirements. Roofing and wall systems can be equipped with insulated sandwich panels or metal sheets to provide thermal insulation, waterproofing, and fire resistance.
This type of steel warehouse building is widely used for industrial factories, logistics warehouses, equipment storage, agricultural facilities, and manufacturing workshops. With advantages such as fast installation, high strength, environmental friendliness, and cost efficiency, prefabricated steel structure warehouses have become a popular choice for modern industrial and commercial construction projects.
Industrial Manufacturing Storage: Steel structure warehouses are widely used in industrial manufacturing facilities for storing raw materials, machinery, tools, and finished products. The large span design provides a spacious interior without columns, allowing efficient equipment operation and material handling.
Logistics and Distribution Centers: Prefabricated steel warehouses are ideal for logistics warehouses, cargo storage buildings, and distribution centers. Their strong structural frame and flexible layout make them suitable for high-volume storage and efficient loading and unloading operations.
Agricultural and Farm Storage: Steel structure warehouses are commonly used in agriculture as grain storage buildings, farm equipment storage facilities, livestock barns, and feed warehouses. The durable steel frame provides reliable protection for agricultural products and farming equipment.
Commercial and Industrial Storage: These buildings can also be used for commercial storage facilities, construction material warehouses, and industrial supply storage. The customizable span, height, and structure design allow the warehouse to meet different project requirements.
Multi-Purpose Storage Buildings: Prefabricated steel structure warehouses are suitable for various applications such as equipment storage, large machinery storage, vehicle garages, and temporary industrial storage buildings. The modular design allows fast installation and easy expansion in the future.
| Category | Parameters | Applications |
|---|---|---|
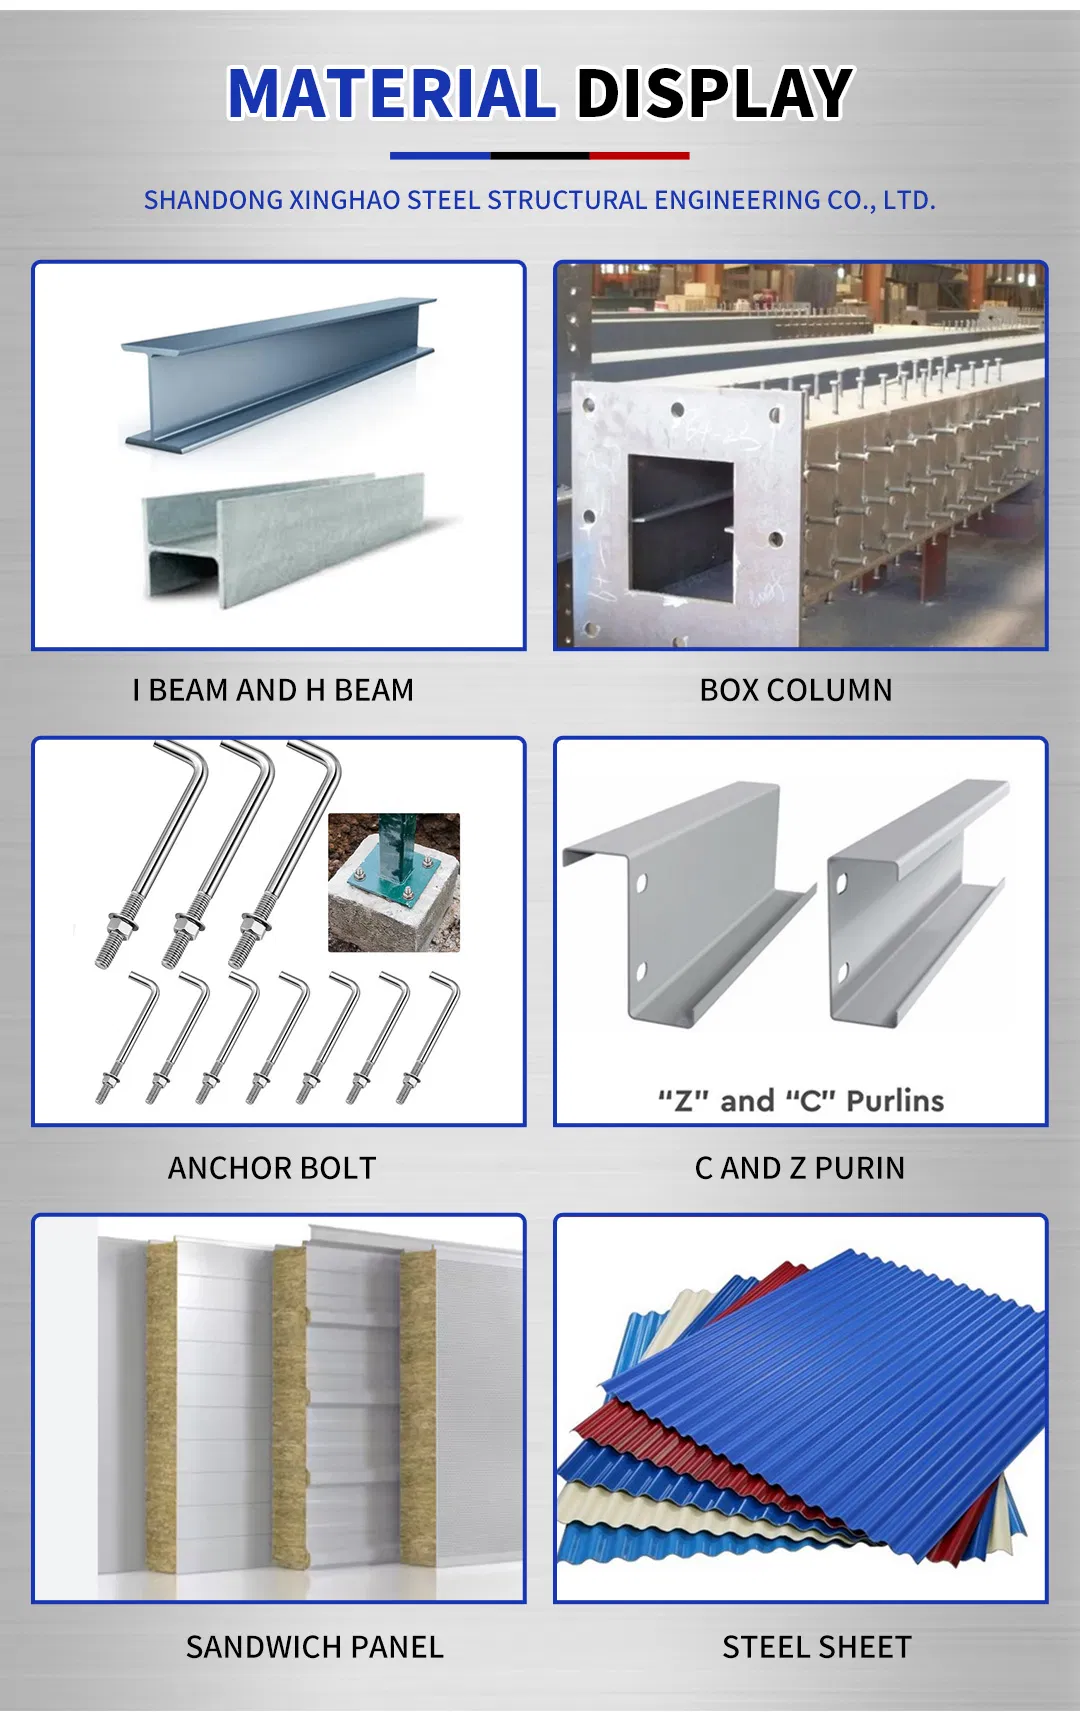
| Material | Q235 / Q355 structural steel, H-beam, I-beam, C/Z purlin, steel plate, galvanized steel | Workshops, warehouses, prefabricated houses, commercial steel buildings |
| Surface Treatment | Hot-dip galvanizing, painted coating, powder coating, anti-rust treatment | Long-term use in coastal, industrial, and outdoor environments |
| Structure Type | Portal frame, truss, space frame, welded steel frame | Large-span halls, factories, sports centers, exhibition centers |
| Classification | Light Steel Building / Heavy Steel Building / Large-span Steel Structure | Low-rise prefab houses, heavy-duty factories, stadiums, hangars |
| Wall & Roof Panel | EPS/PU/Rock wool sandwich panel, corrugated steel sheet, insulated cladding | Energy-efficient workshops, cold storage, prefab houses |
| Connection Method | High-strength bolts, welding joints, modular prefabricated assembly | Fast installation, customizable modular buildings |
| Service Life | 20–50 years (depending on material & treatment) | Long-term industrial & commercial projects |
| Customization | Size, span, height, cladding, windows, doors, mezzanine floors | Tailor-made warehouses, modular houses, office buildings |
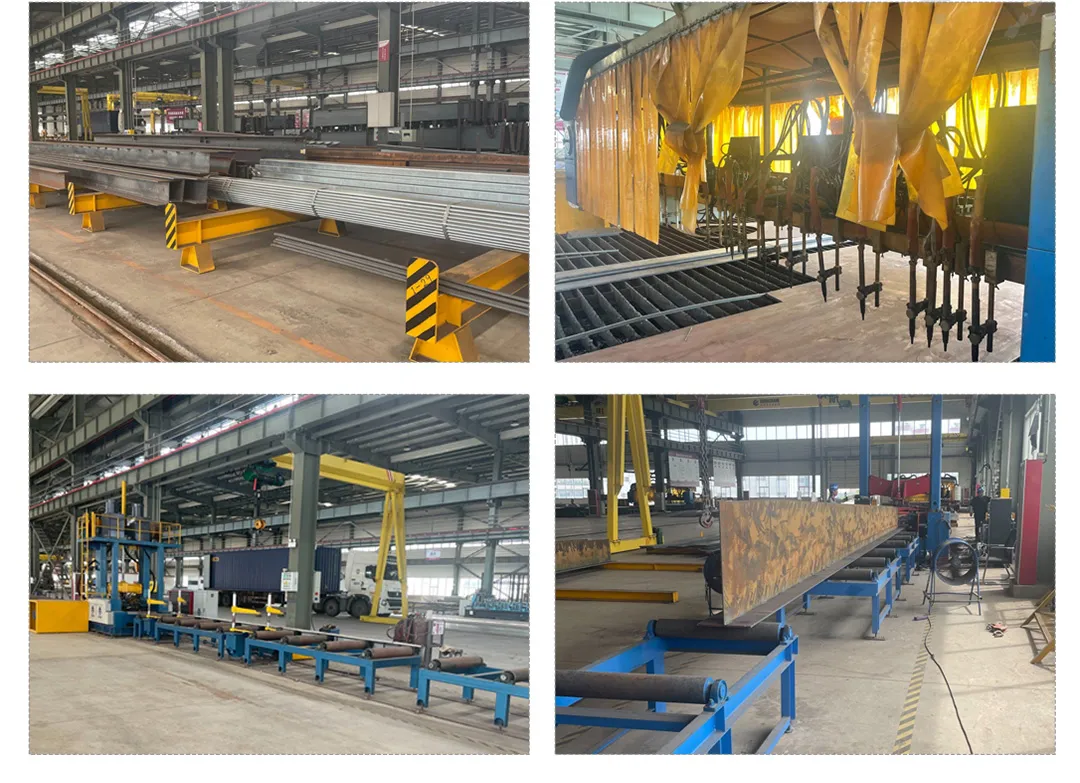
The company has a registered capital of 20 million yuan and is equipped with domestic first-class production lines for steel truss floor support boards and polyurethane rock wool composite boards.
The company adheres to the business philosophy of "integrity-based, quality-first, innovation-driven, and service-oriented". It firmly believes that integrity is the foundation of business survival and development. By providing high-quality products and services with integrity, it has won the trust and praise of customers. Quality is regarded as the lifeblood of the enterprise. Through strict quality control at every production link, it ensures that each product meets the highest standards. At the same time, the company continuously promotes innovation, actively explores new technologies and processes in the steel structure field, and is committed to providing customers with more efficient and advanced solutions. And with a customer-centered service concept, it provides comprehensive and thoughtful services before, during, and after sales.
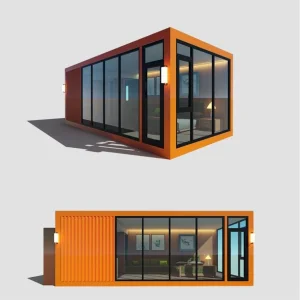
It mainly focuses on the R & D, design, production, and construction of products such as steel structures, steel truss floor support boards, steel trusses, polyurethane rock wool boards, movable panel houses, light steel structures, prefabricated houses, and portal frame steel structures. Its main products include prefabricated steel structures, movable panel houses, container rooms, and sandwich panels. The company provides customers with modern engineering solutions that integrate design, production, transportation, and construction, ensuring professionalism and high quality at every stage.