Brisk Pet
1 / 5
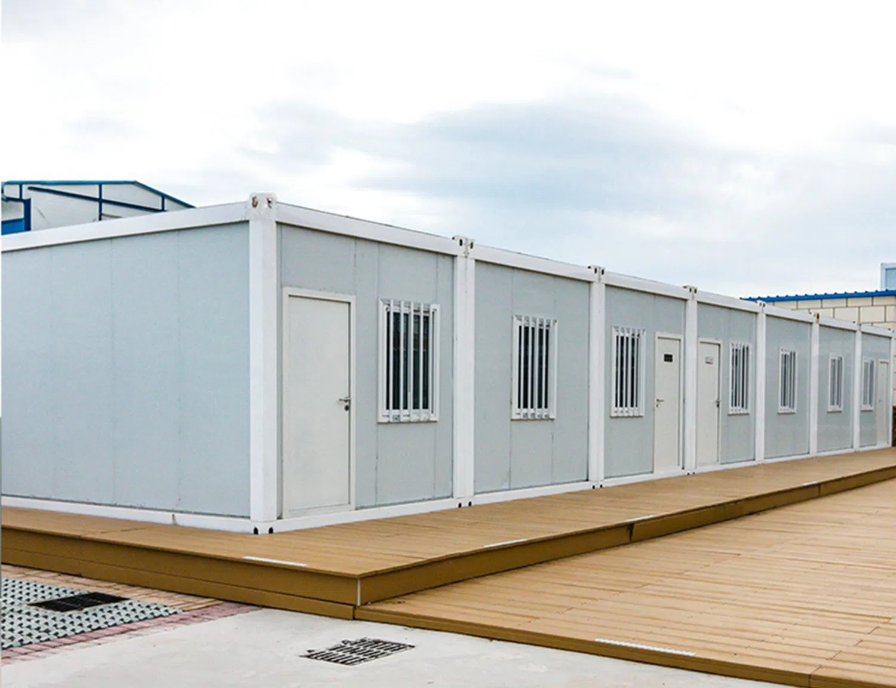
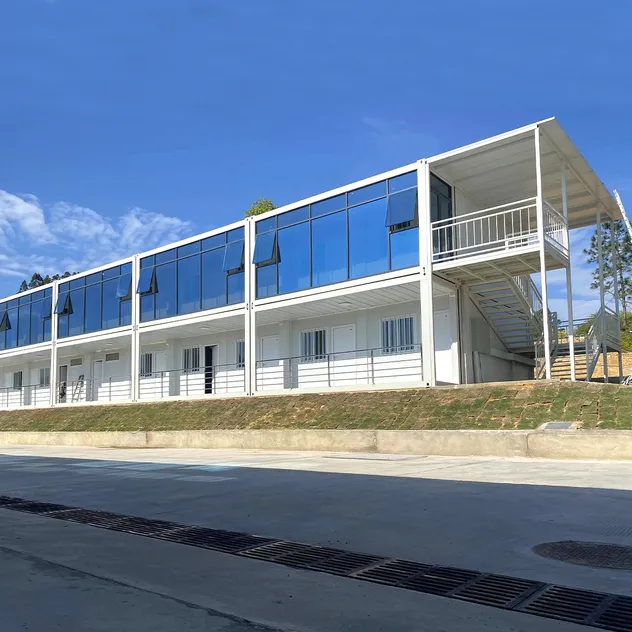
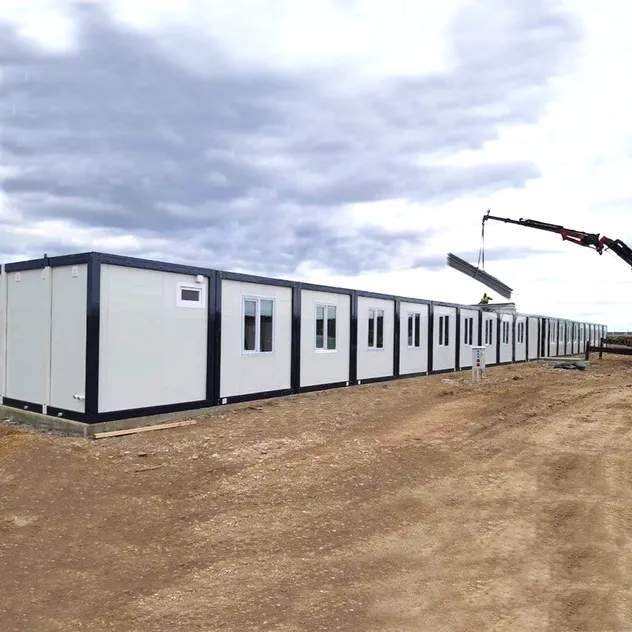
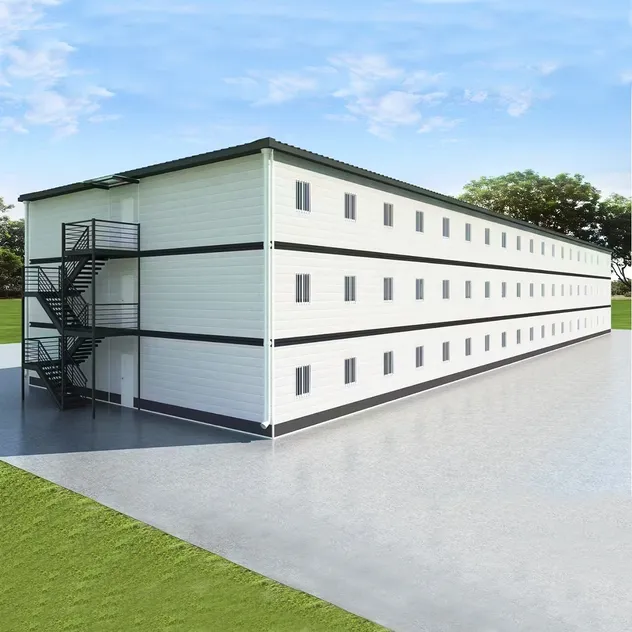
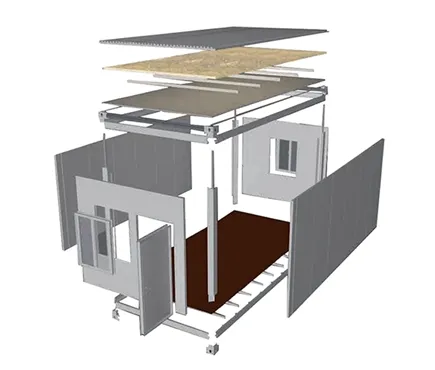
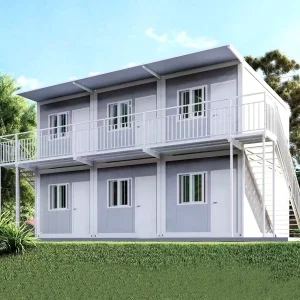
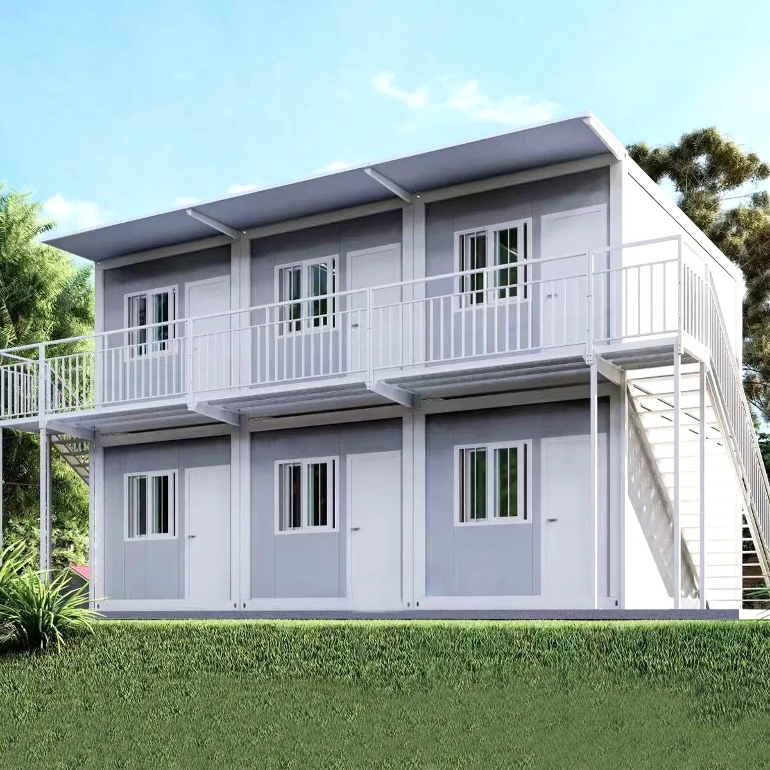
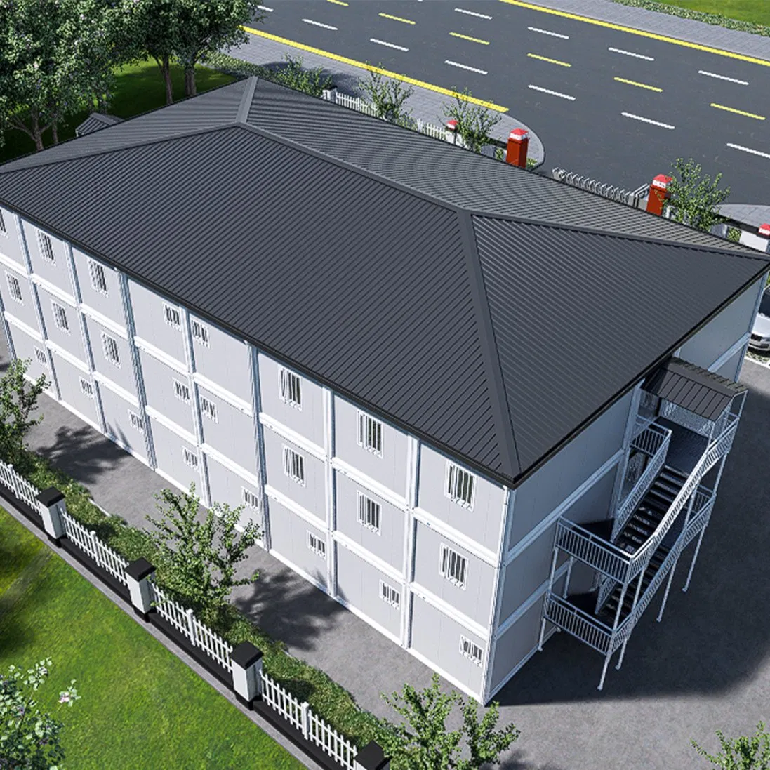
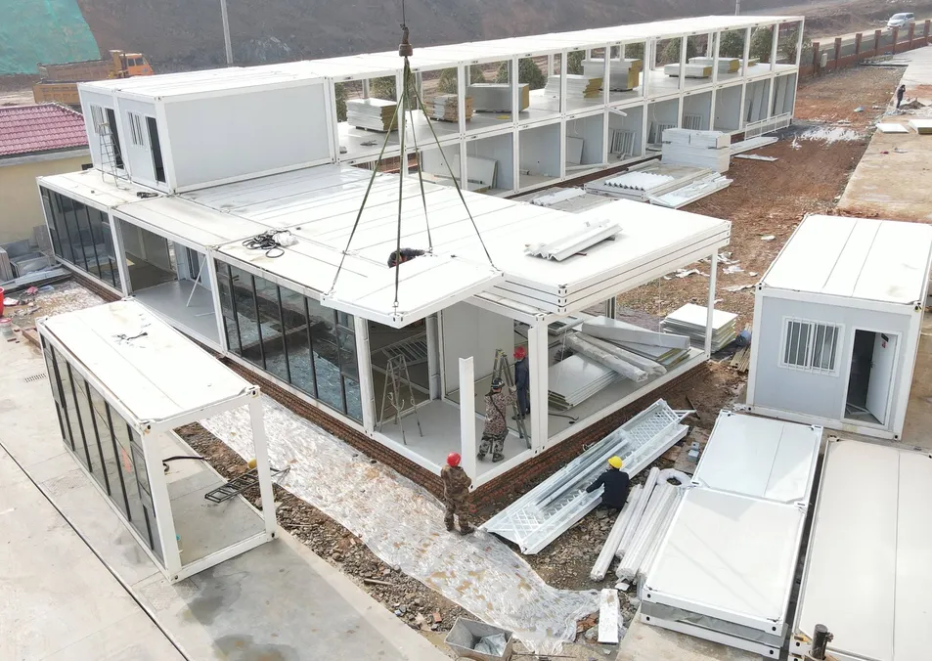
The detachable house is connected to the columns and top and bottom beams by fastening screws.
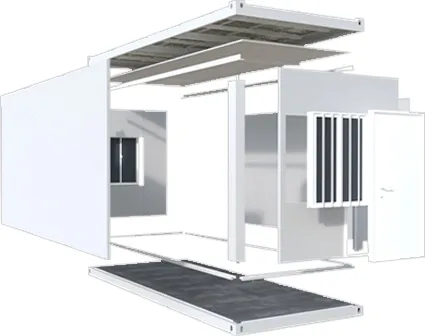
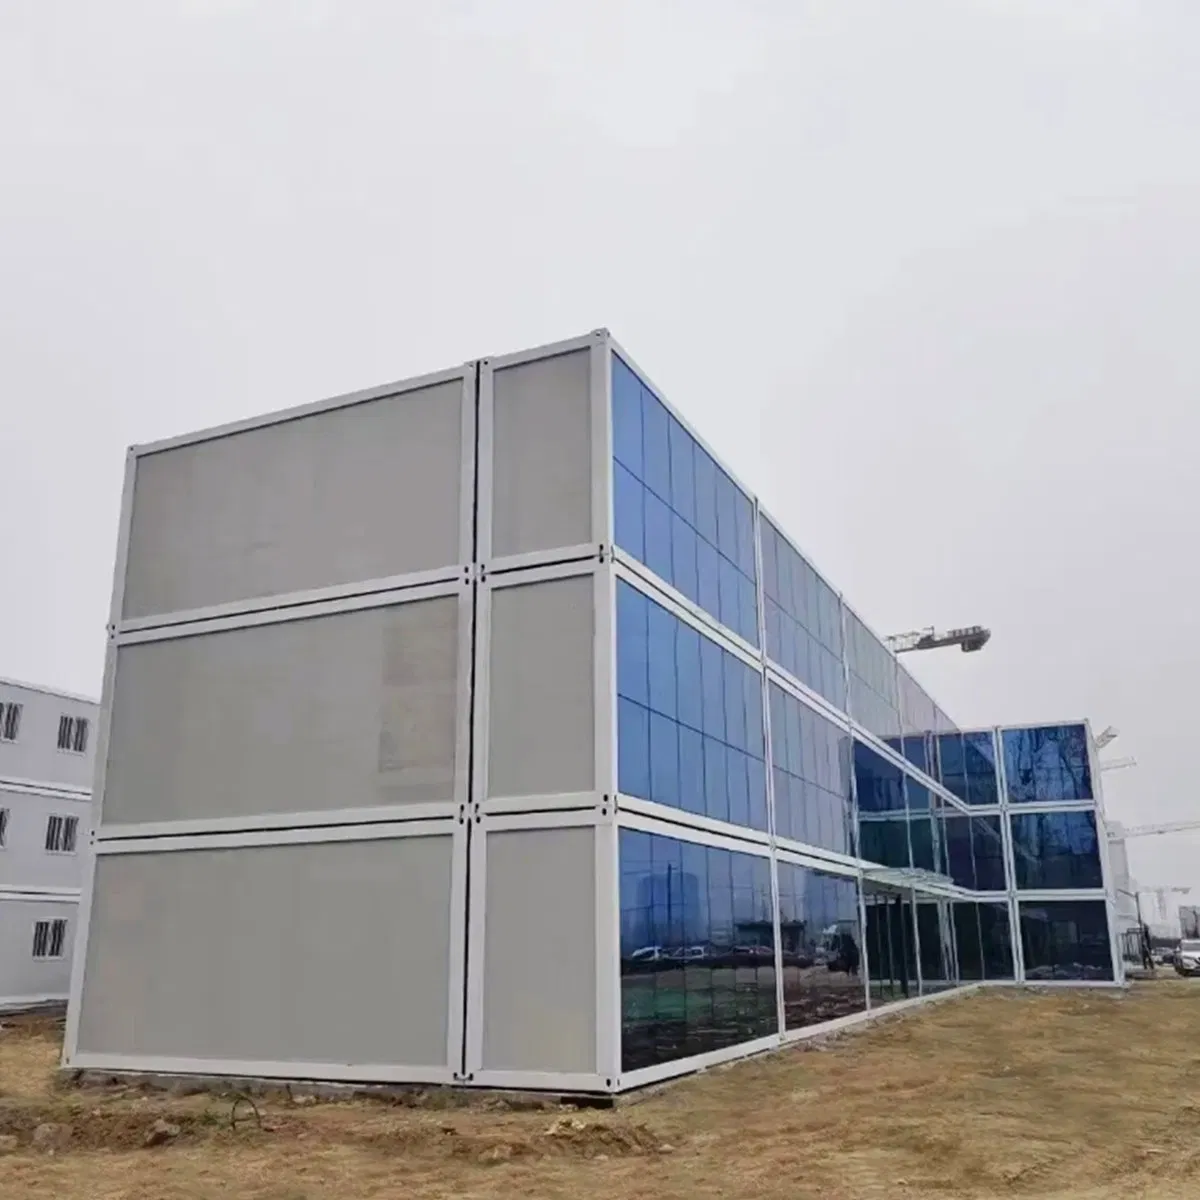
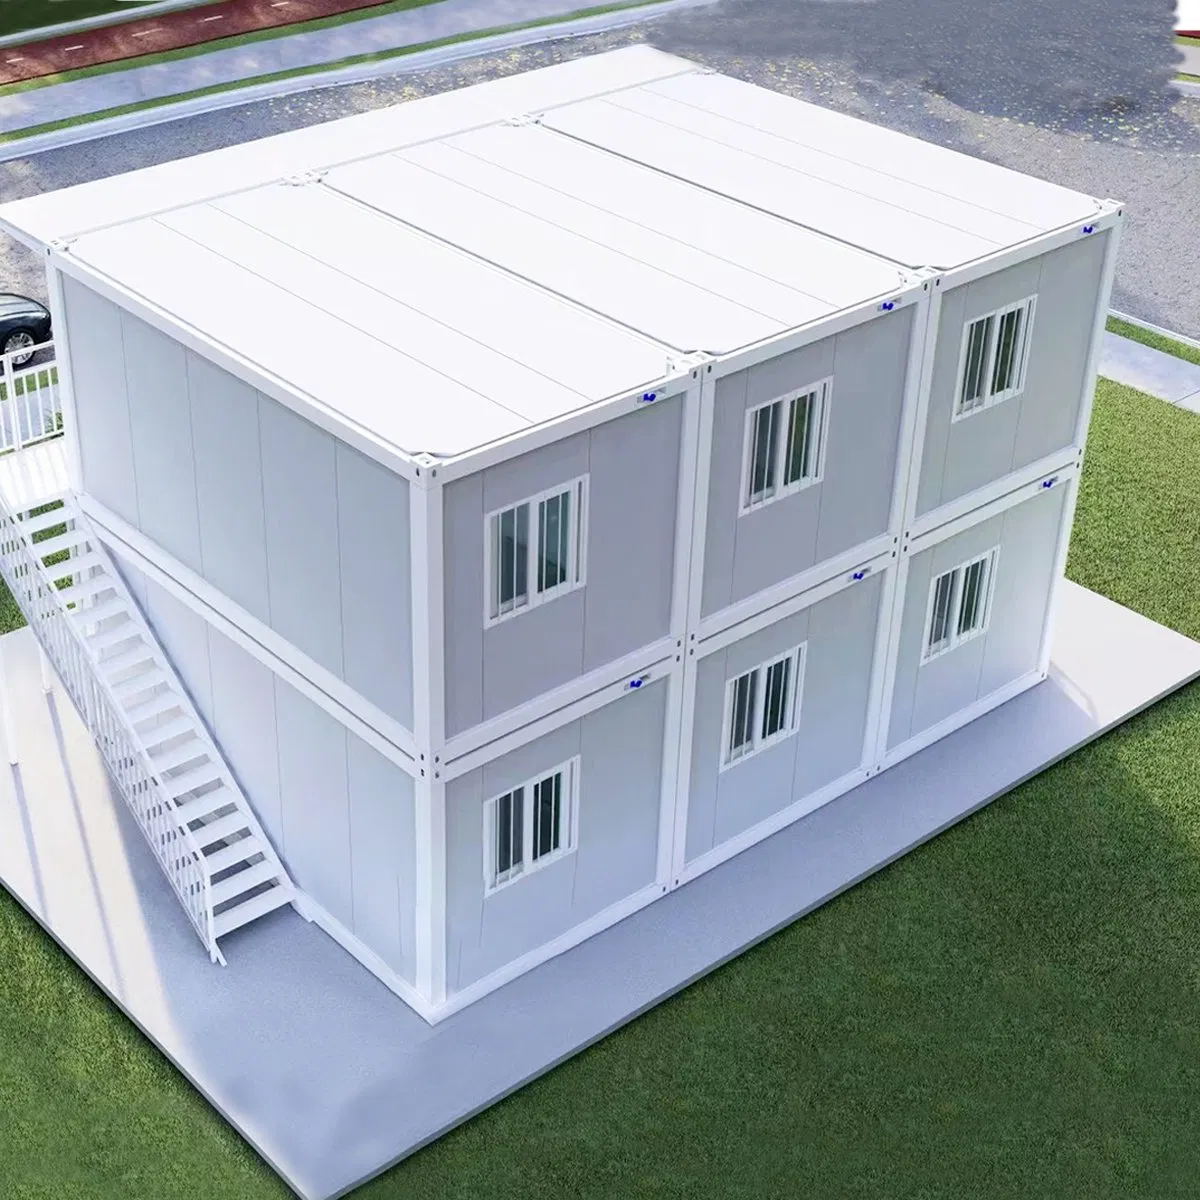
The flat pack house is connected to the columns and top and bottom beams by welding.
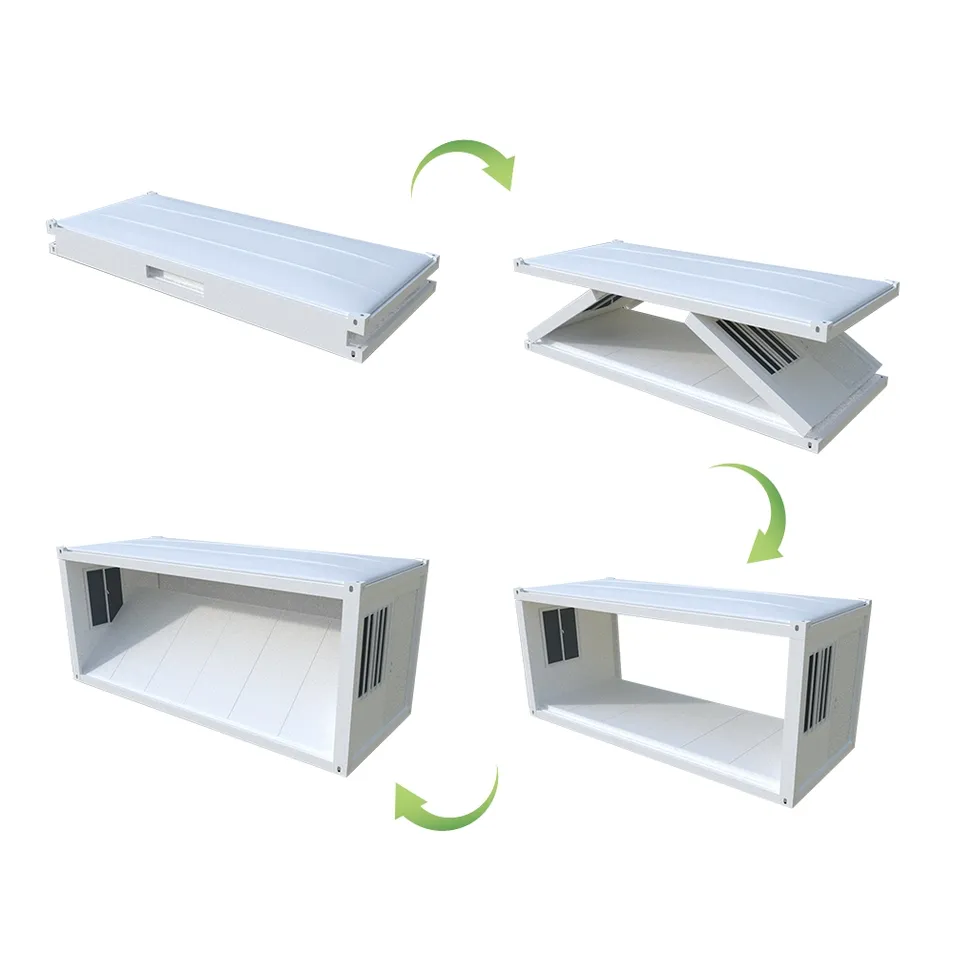
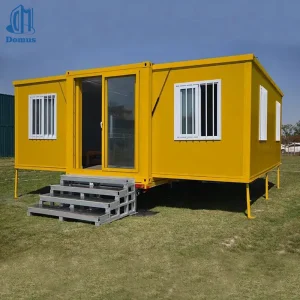
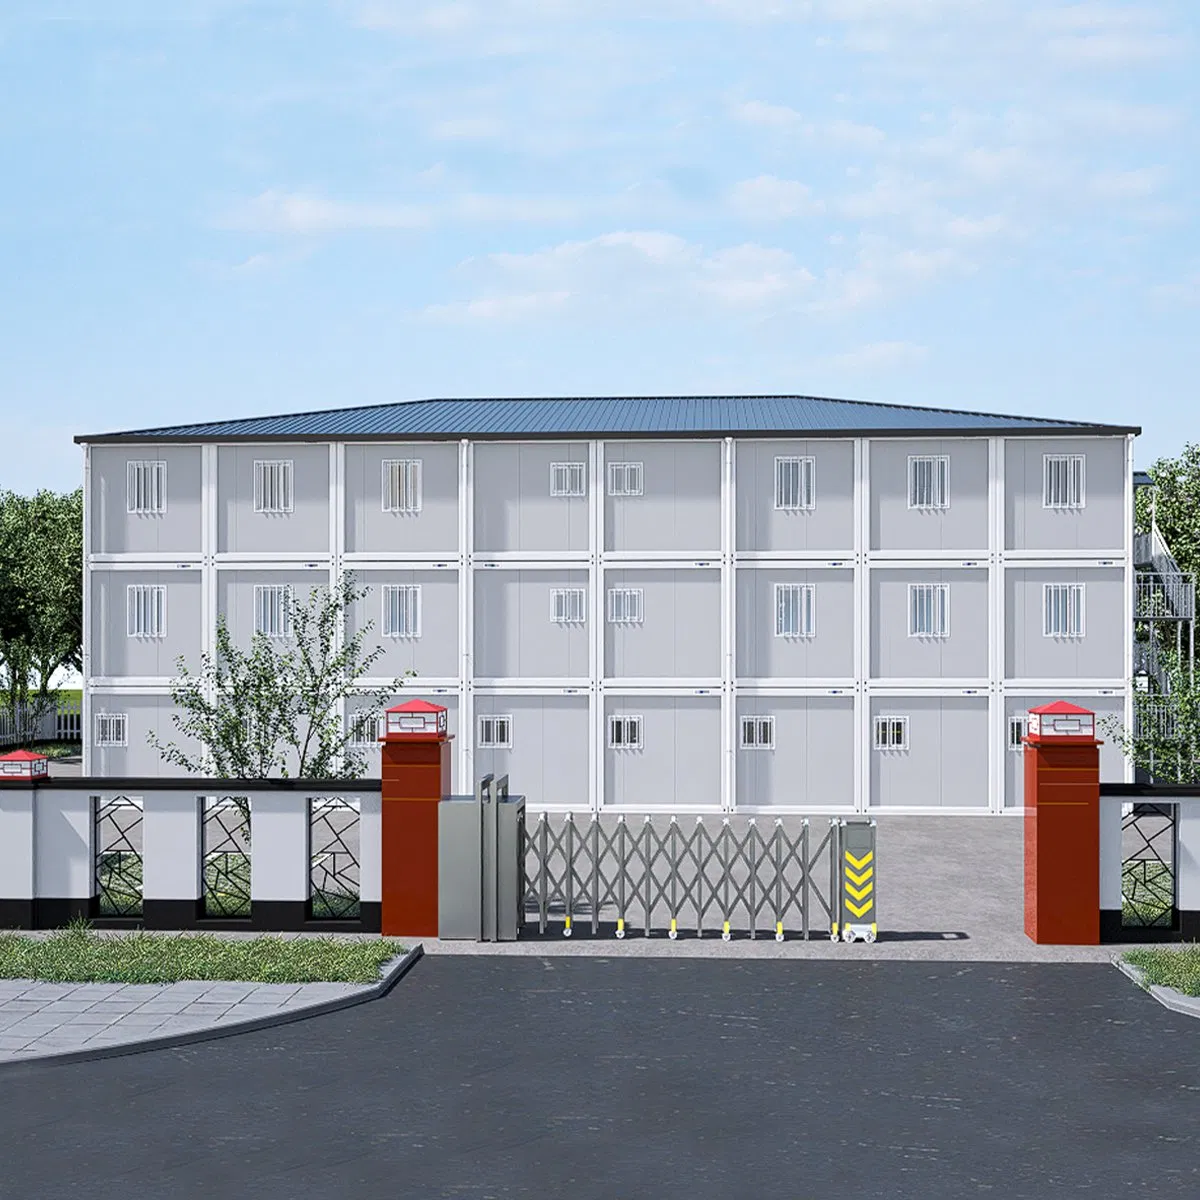
A folding container house is a modular structure built with high-strength steel and precision hinge systems. Its core lies in an innovative folding design, functioning like a collapsible magic cube. It compacts tightly for transport, significantly reducing logistics costs, yet can be quickly deployed on-site through a simple process to become a sturdy and complete space. This unique feature provides unparalleled convenience and cost-effectiveness. It can serve as a standalone living unit or be flexibly combined into multi-functional complexes, making it widely suitable for emergency housing, commercial retail, and personalized homes, perfectly exemplifying the pursuit of efficiency and flexibility in modern construction.
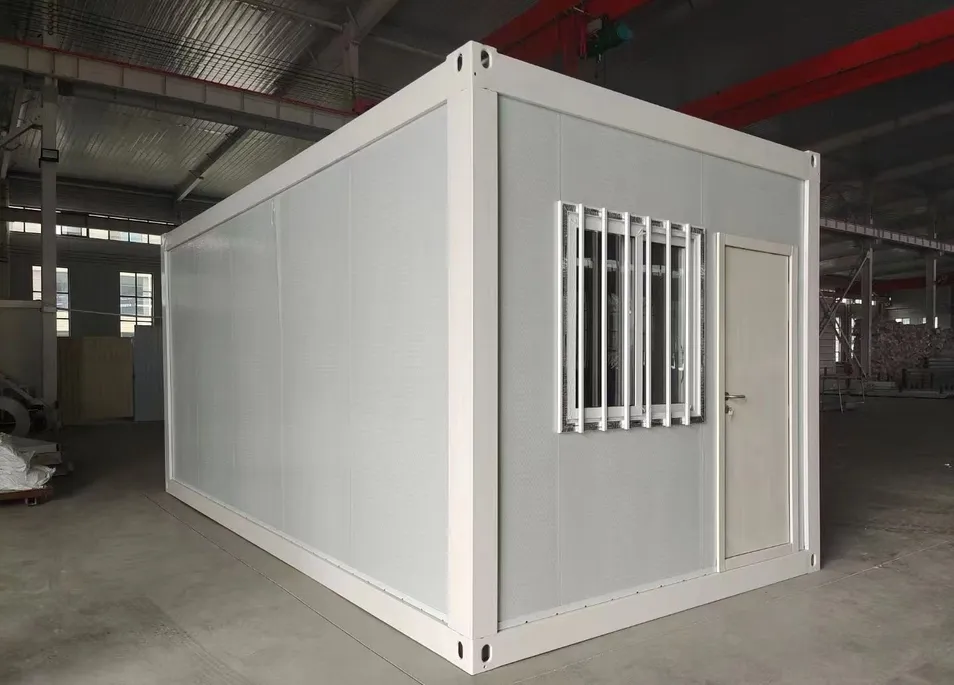
| Detachable House Specifications | |
|---|---|
| Dimensions | 3000*6000*2896mm |
| Living population | 1~2 |
| Power consumption | 12KW |
| Flat Pack House Specifications | |
|---|---|
| Dimensions | 2438*5850*2620mm |
| Living population | 1~2 |
| Power consumption | 12KW |
| Folding House Specifications | |
|---|---|
| Dimensions | 2438*5850*2620mm |
| Living population | 1~2 |
| Power consumption | 12KW |
| Extracorporeal Structure Details | |
|---|---|
| Structure frame | Steel structure frame |
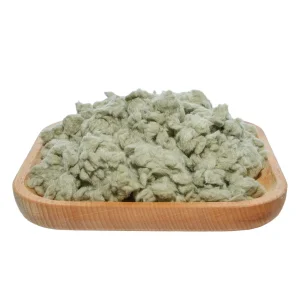
| Wall panel | Rock wool wallboard |
| Roof | Suspended ceiling panel |
| Floor | PVC floor |
| Door | Double side steel door |
| Window | Plastic steel single push window |
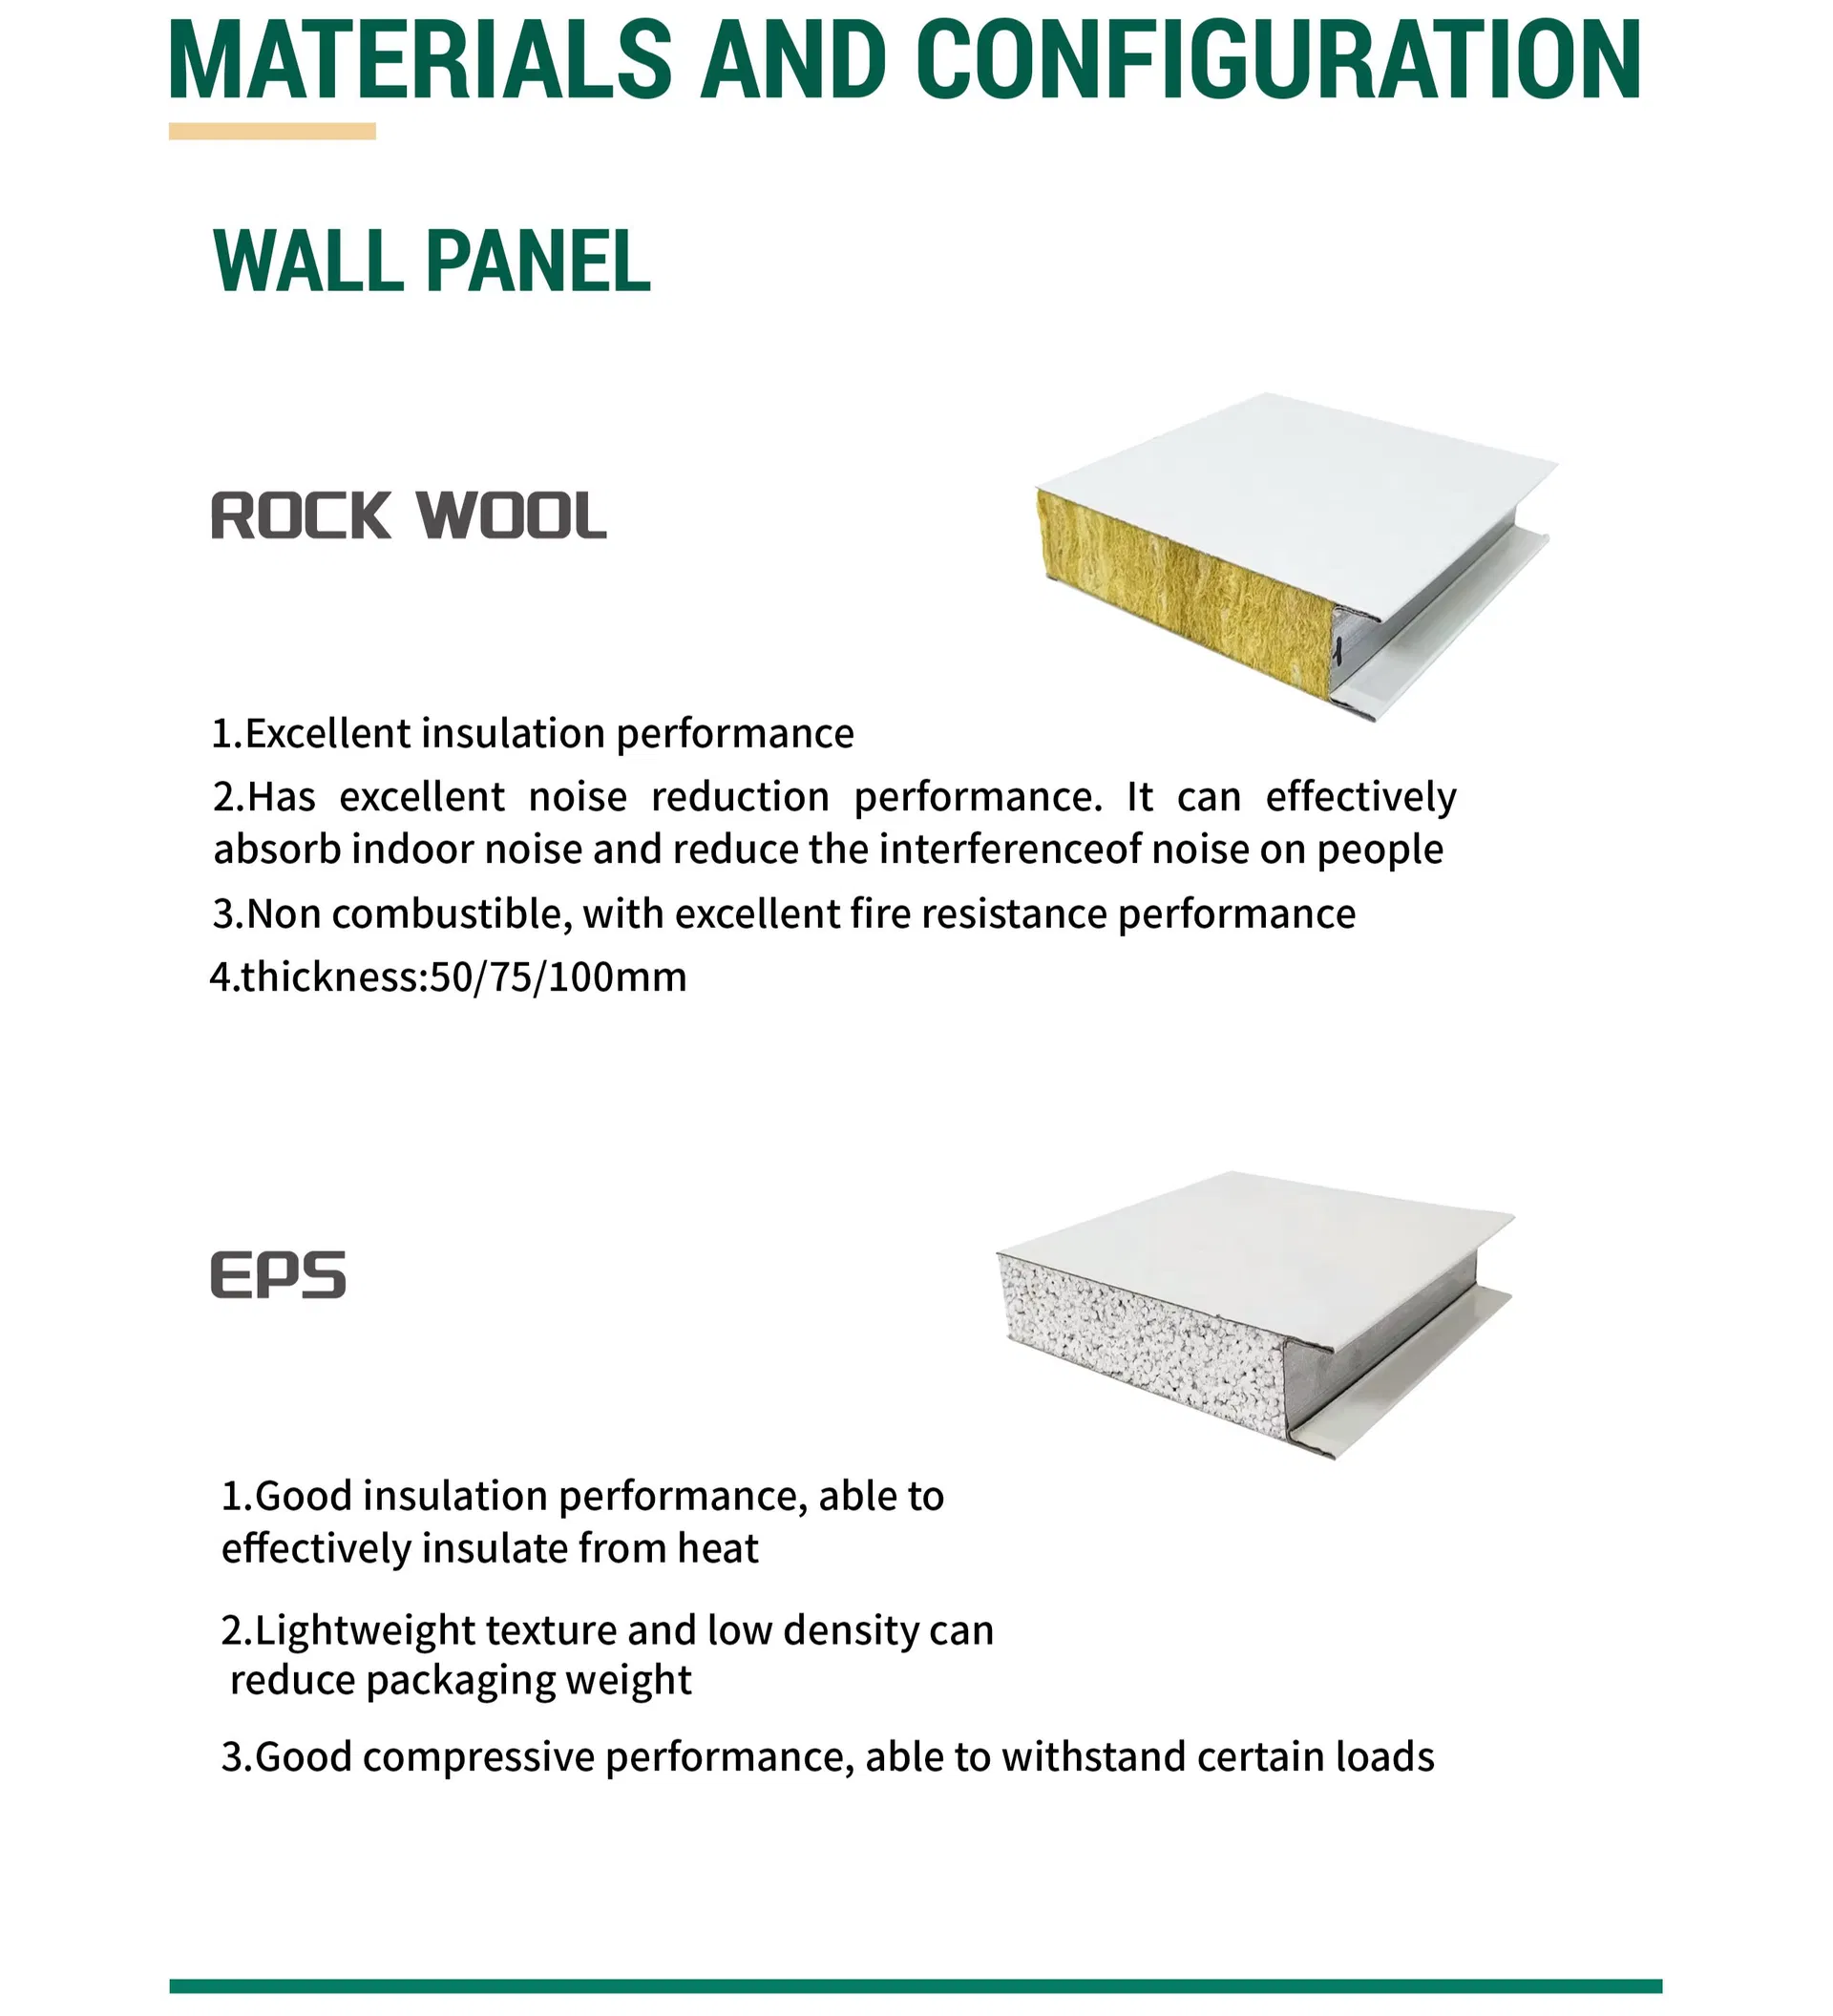
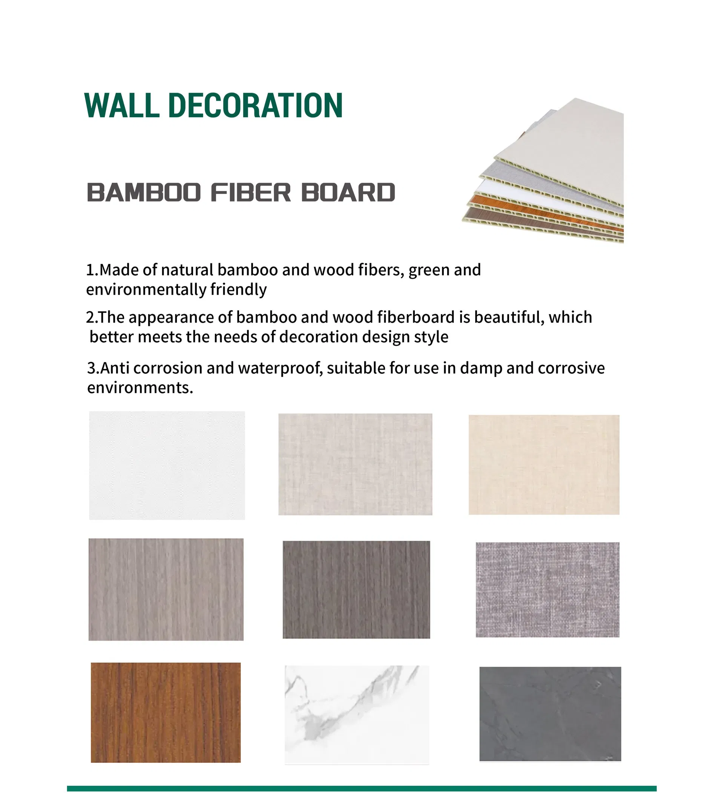
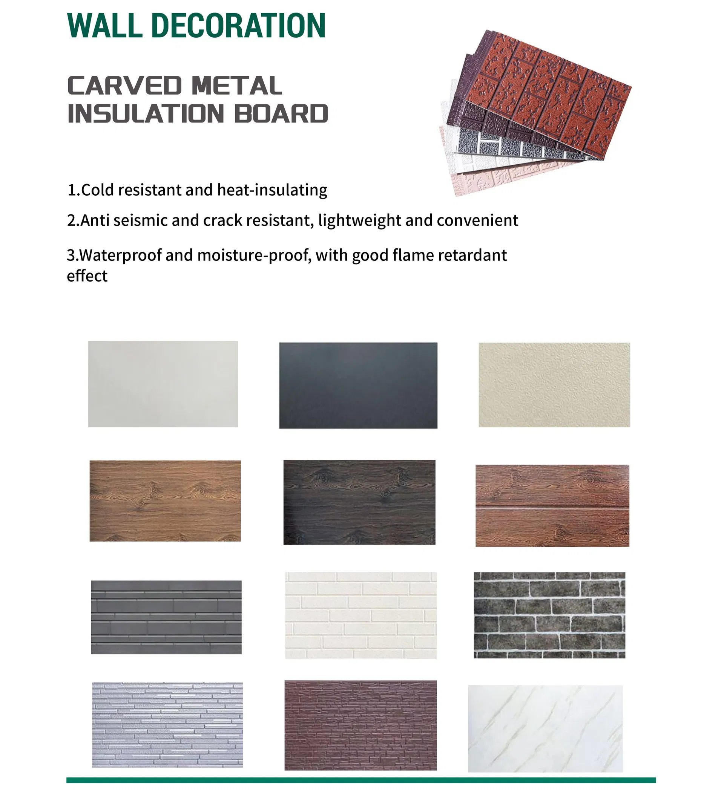
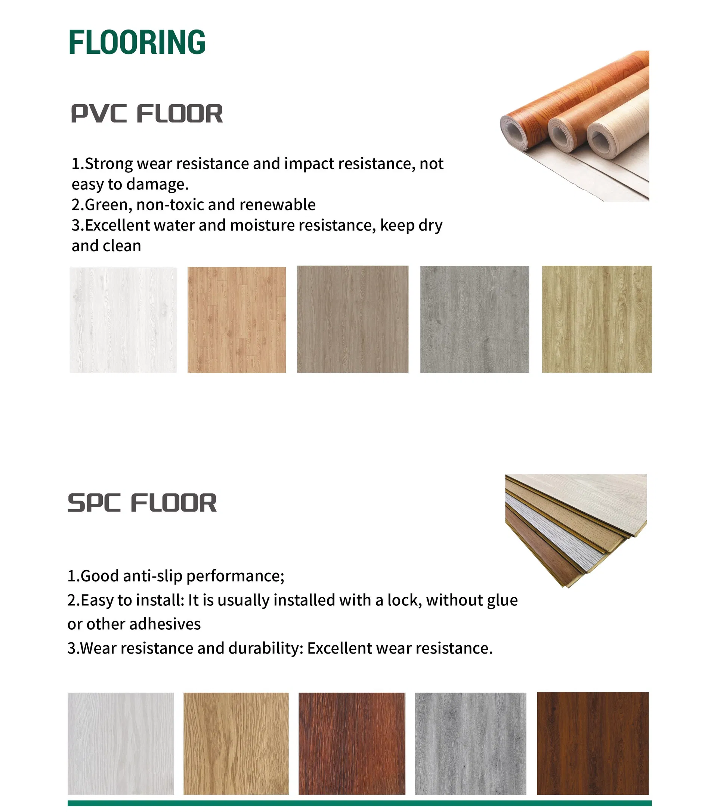
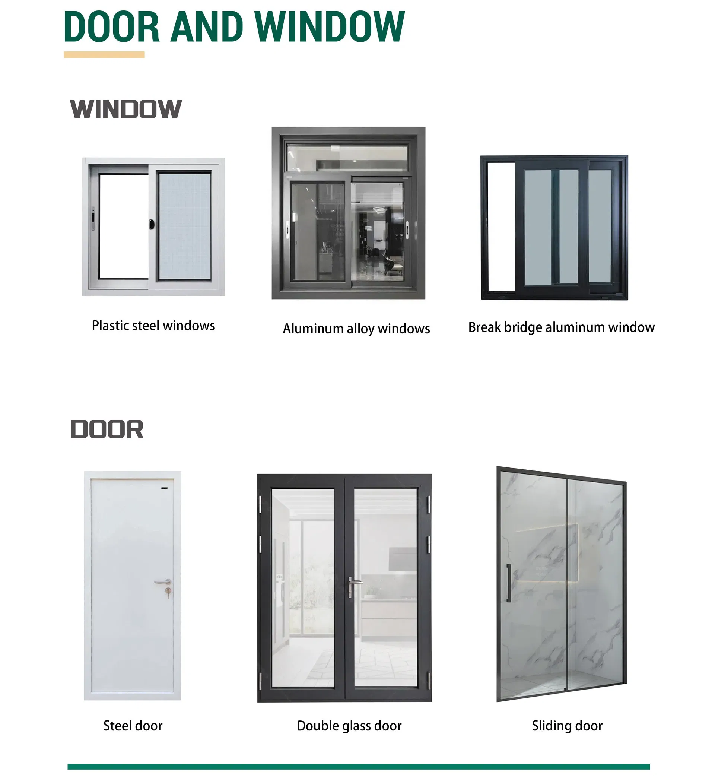
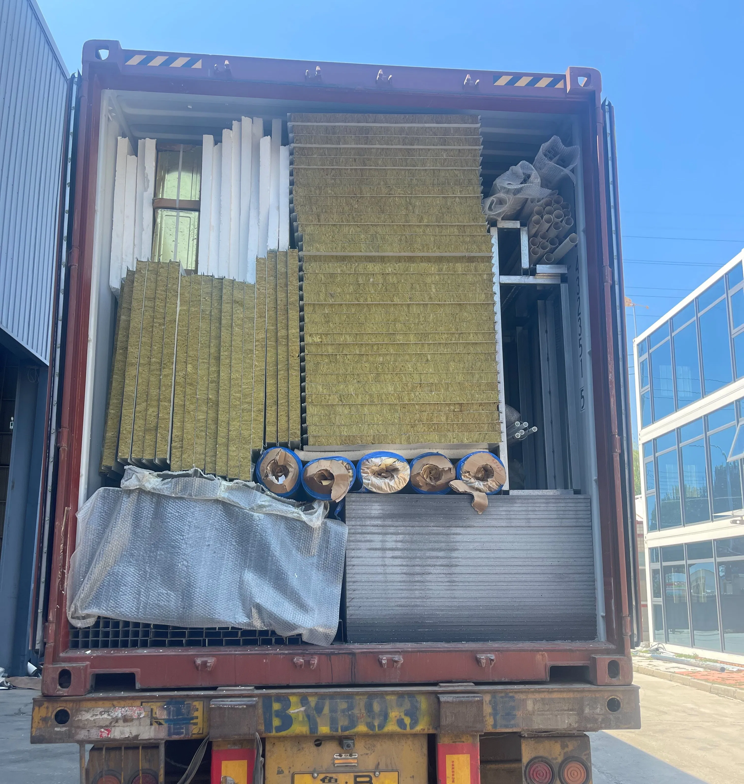
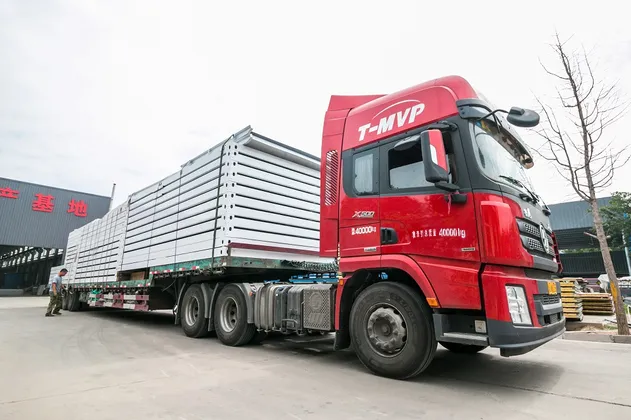
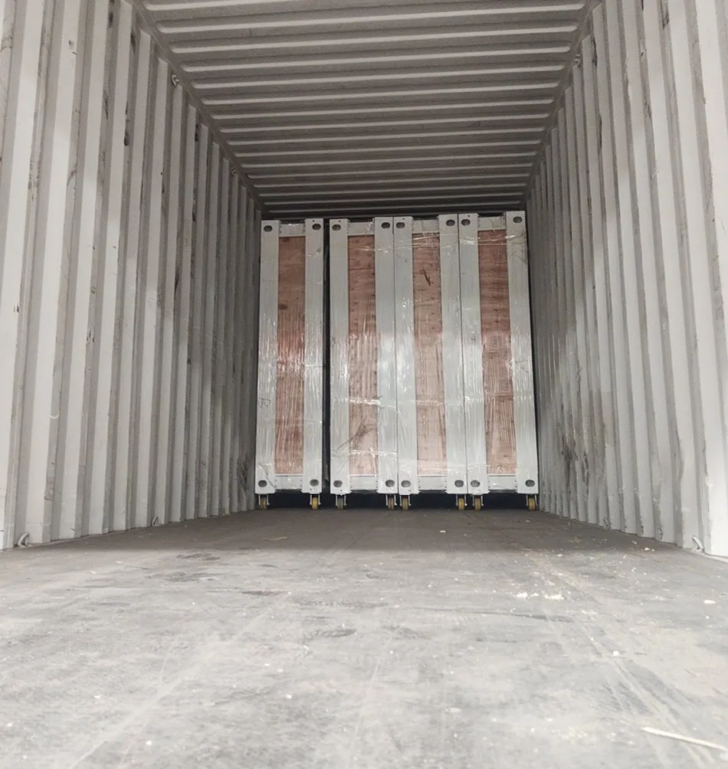
The detachable house is transported as individual items. After arrival, the materials will be assembled. A 40-foot-high cabinet can hold 16 sets.
This street light features high brightness, energy saving, environmental protection, and easy installation. It has a waterproof rating of IP67 and has passed CE certification. It is suitable for schools, parks, roadsides, factories, squares, etc. It has a warranty period of 3 years. Moreover, we can provide various styles to meet your needs.
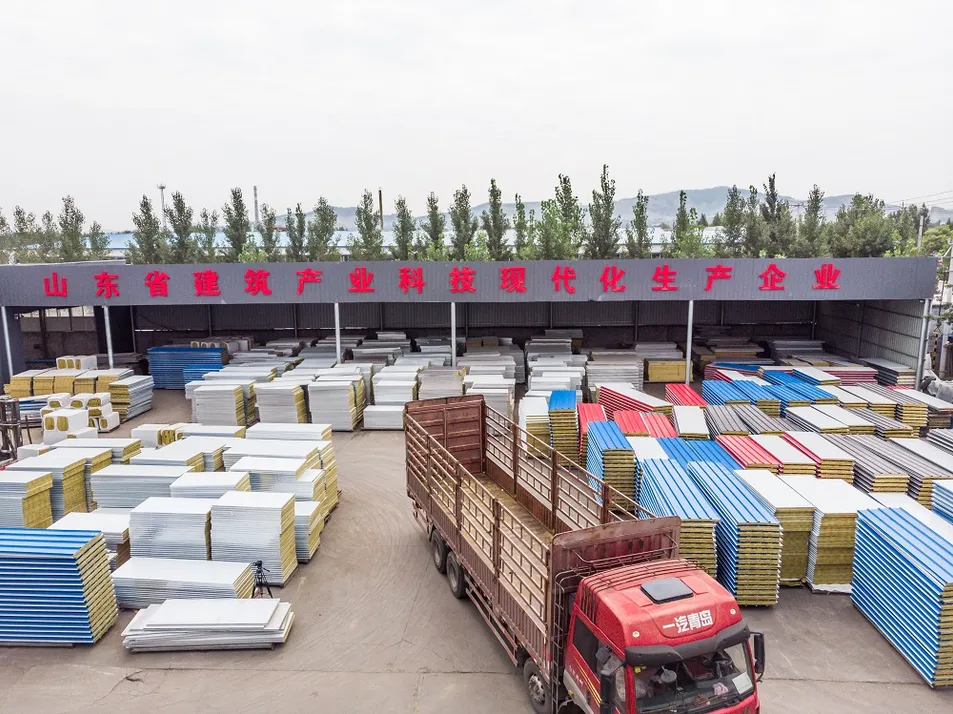
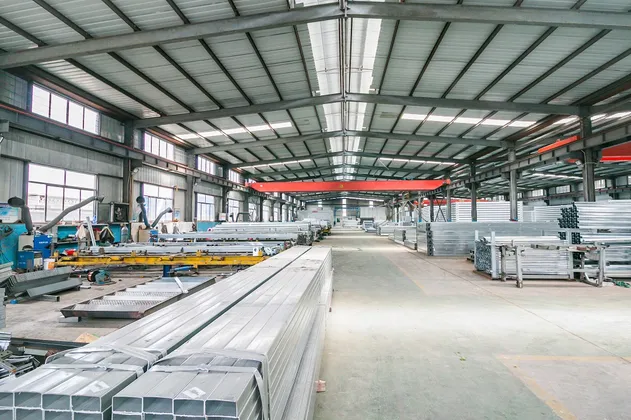
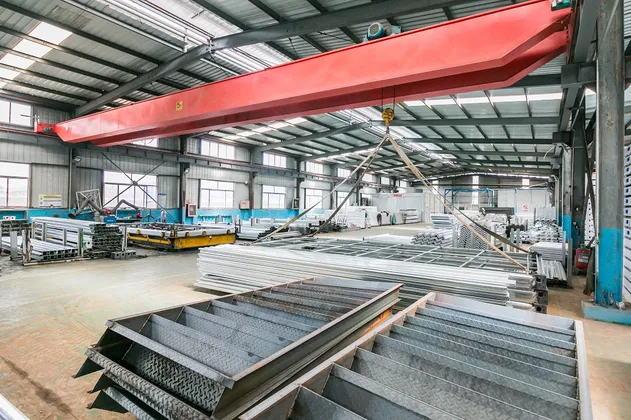
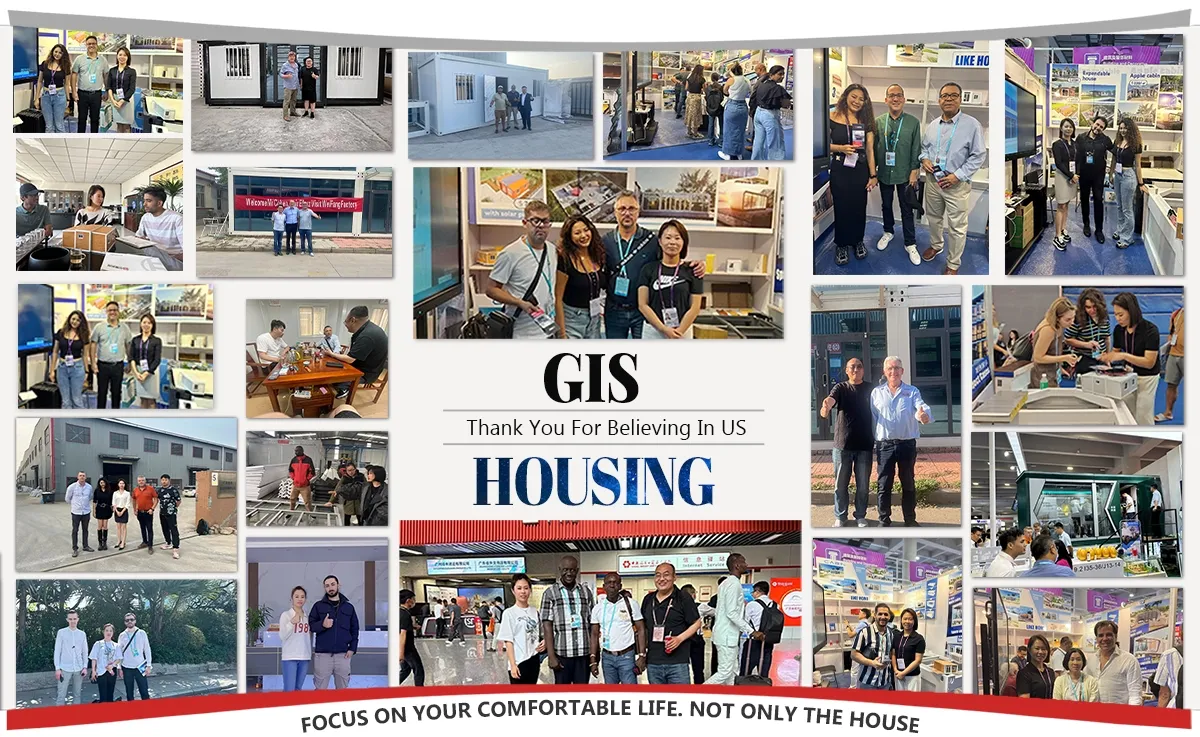
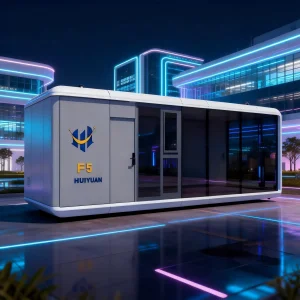
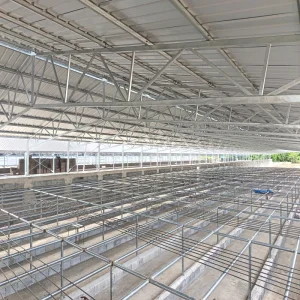
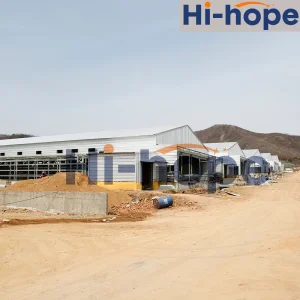
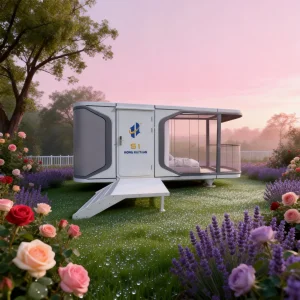
We are a professional large-scale modern processing enterprise engaged in temporary construction projects and steel structure main engineering. We are committed to the design, production, sales, and installation services of prefabricated container houses, detachable houses, space capsules, apple cabins, and other engineering projects.
Founded in 2006, the enterprise has steadily grown over a decade of industry operations. We now operate four production bases with over 800 employees, covering a total area of 80,000 square meters. The daily production capacity reaches 5,000 square meters, with an average of over a hundred sets produced daily, allowing us to seamlessly meet diverse client schedules and requirements.