Brisk Pet
1 / 5
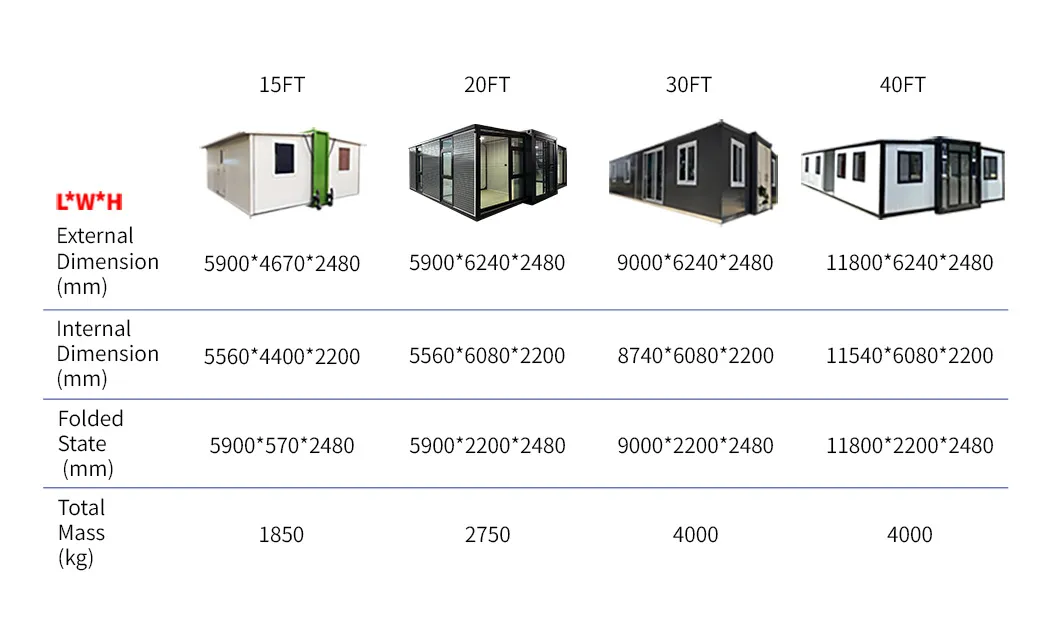
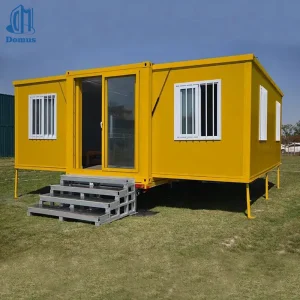
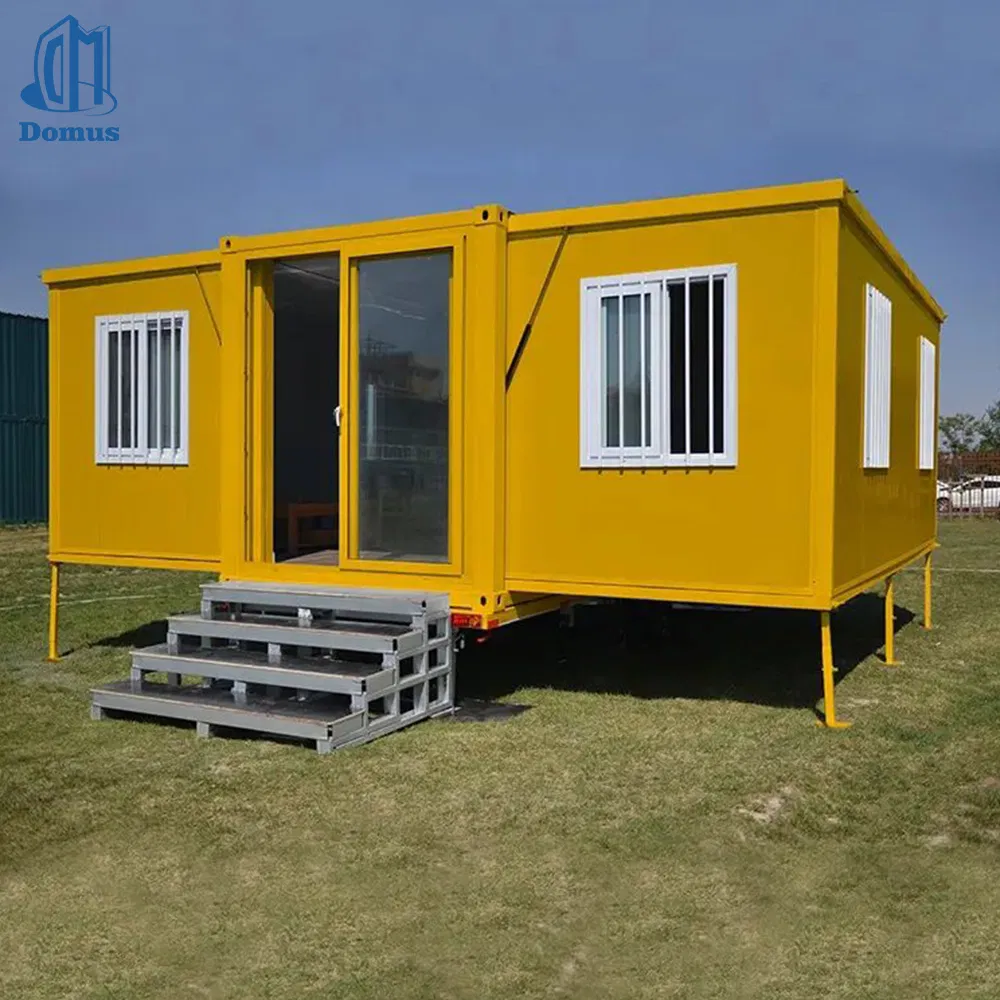
There are generally three standard sizes for the length of a regular expansion box: 5900mm (20Ft), 9000mm (30Ft), and 11800mm (40Ft). If you have custom size requirements, we can tailor them to your specific needs.
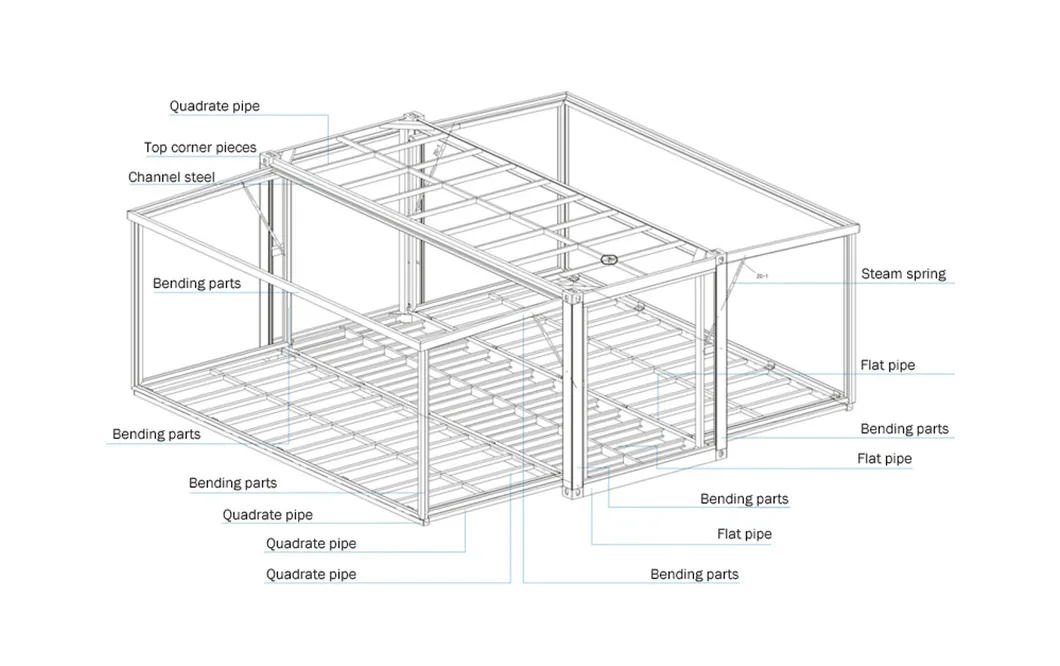
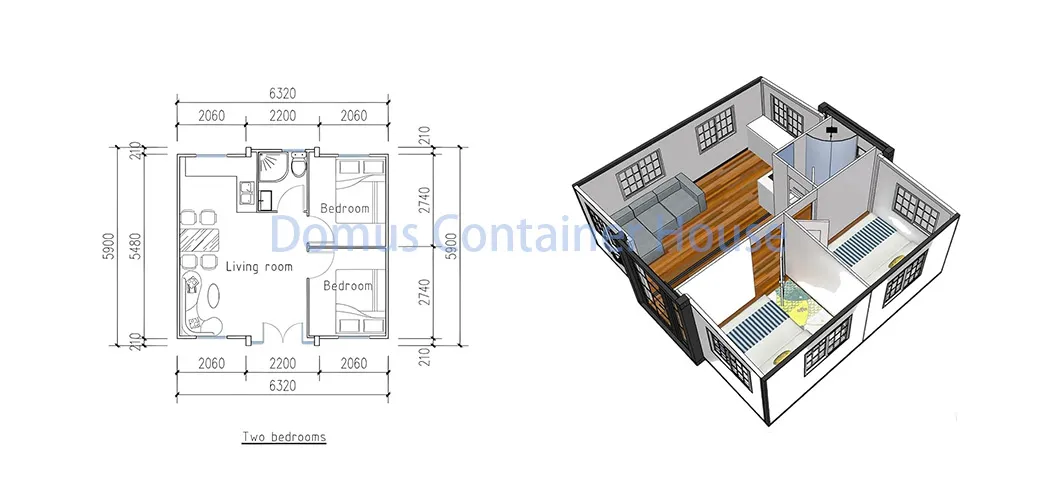
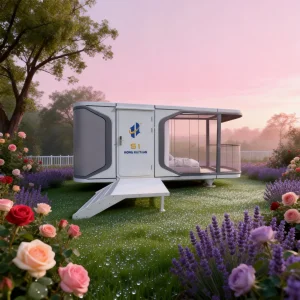
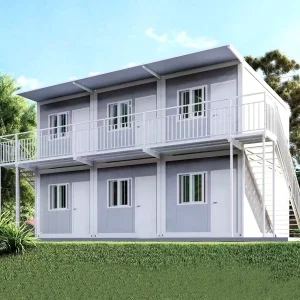
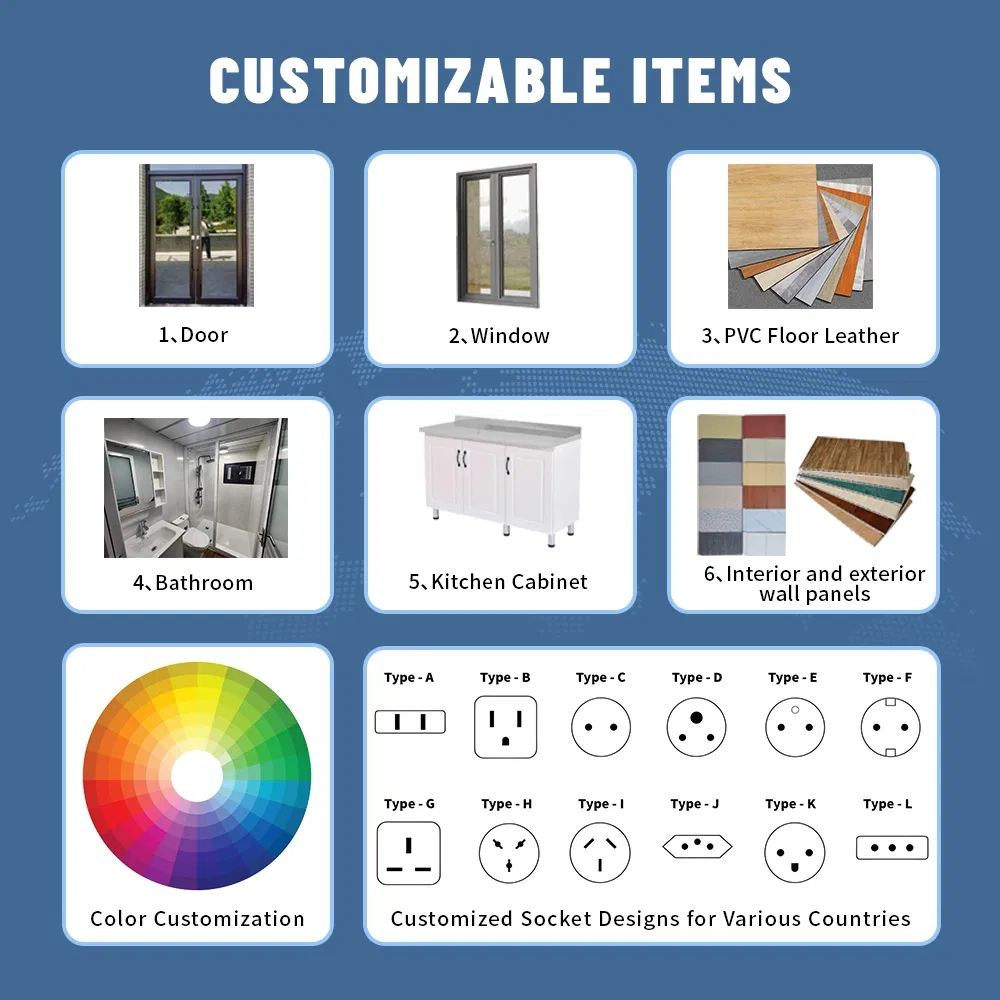
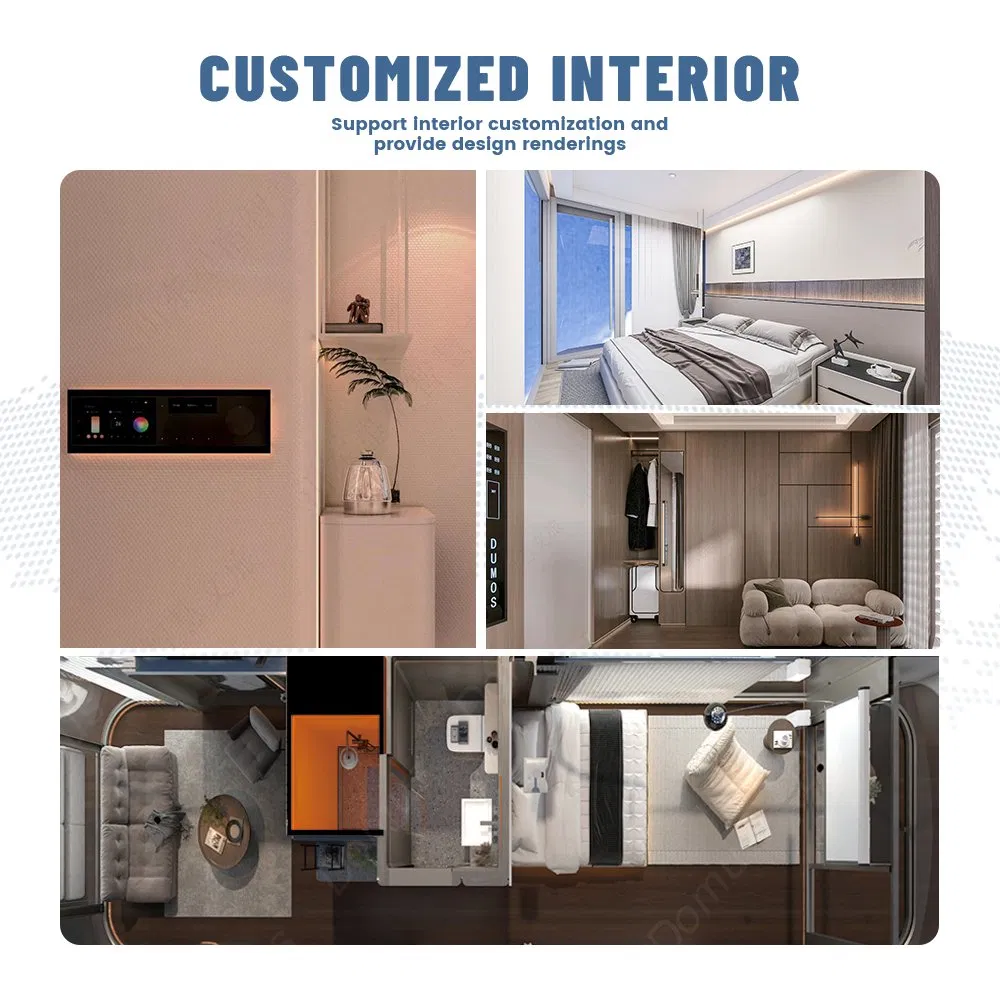
All configurations of expandable container houses are customizable to align perfectly with your project demands. The basic layout of a 20-foot house includes two bedrooms, a kitchen, a living room, and a bathroom.
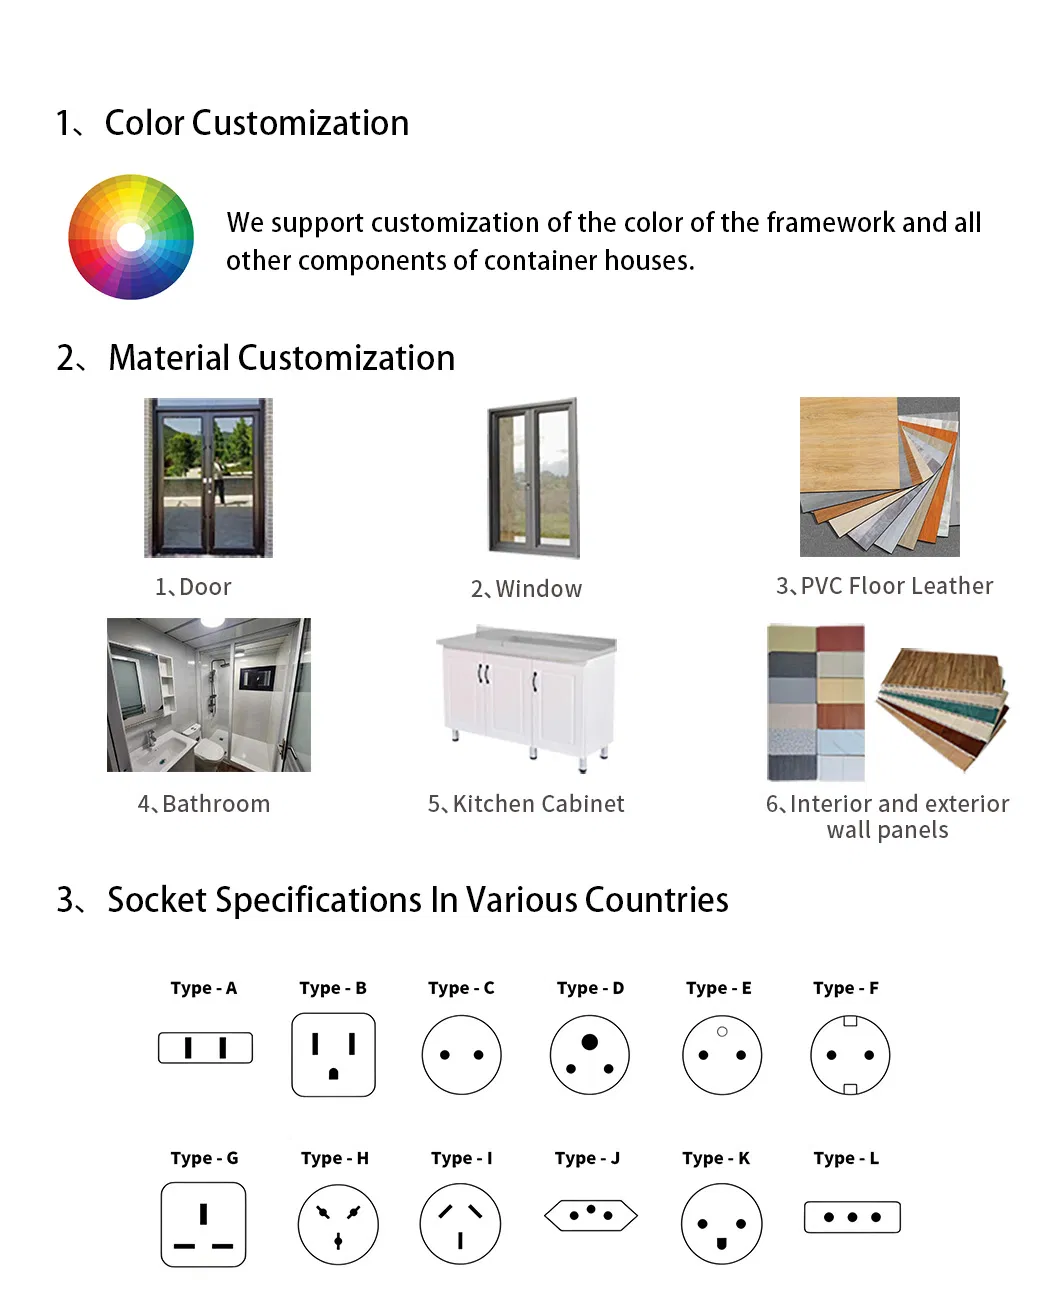
The 20-foot expandable house measures 12m before folding and expands to cover 37m after opening. Every visible part of the structure—including doors, windows, interior/exterior walls, and roofing—can be personalized in terms of color, materials, version, and thickness according to customer needs.
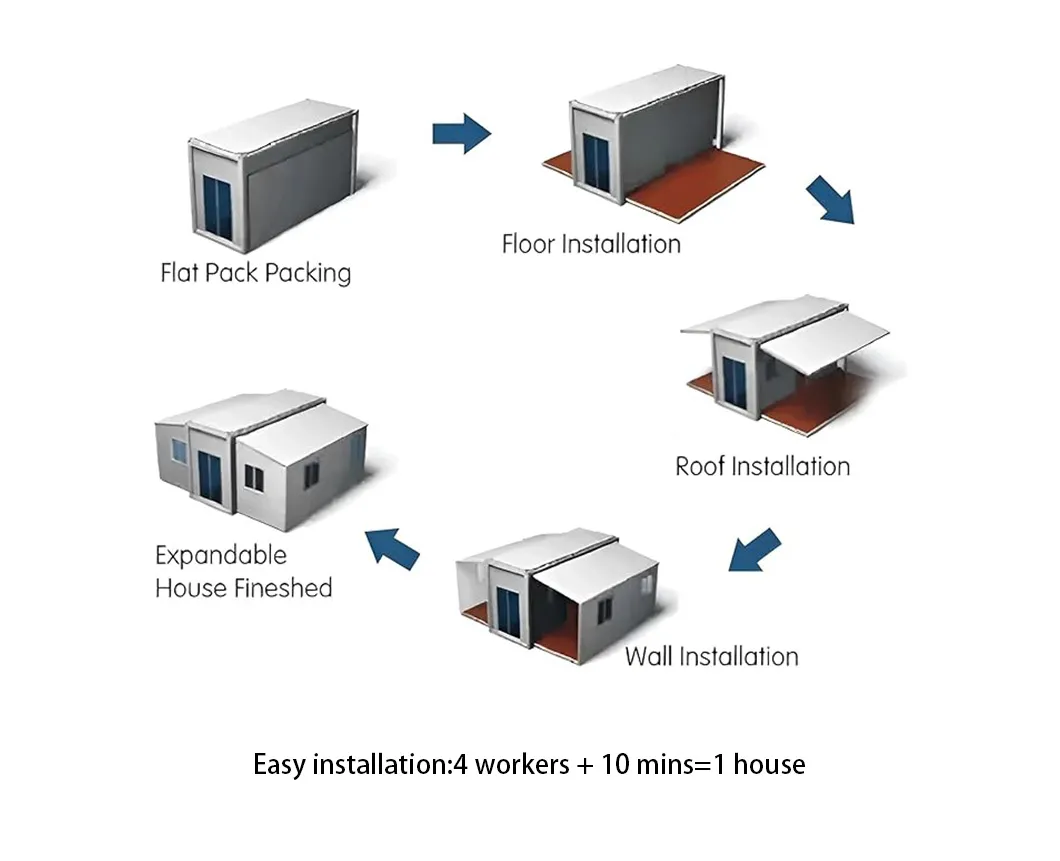
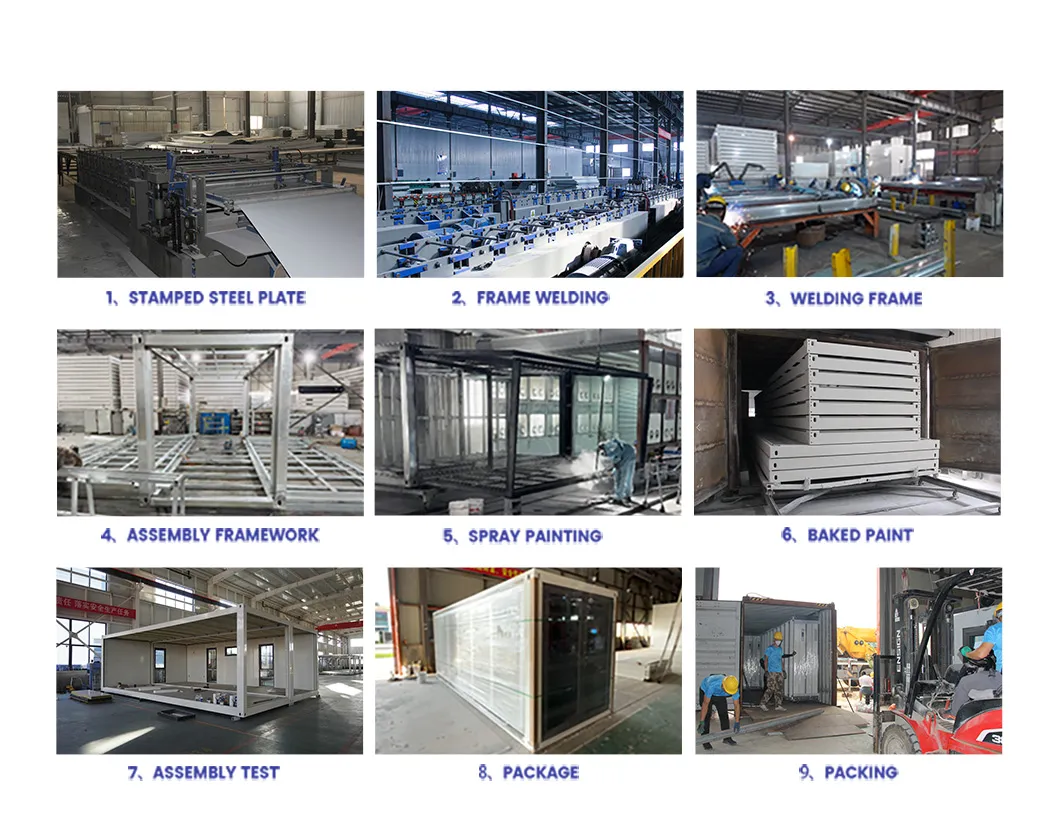
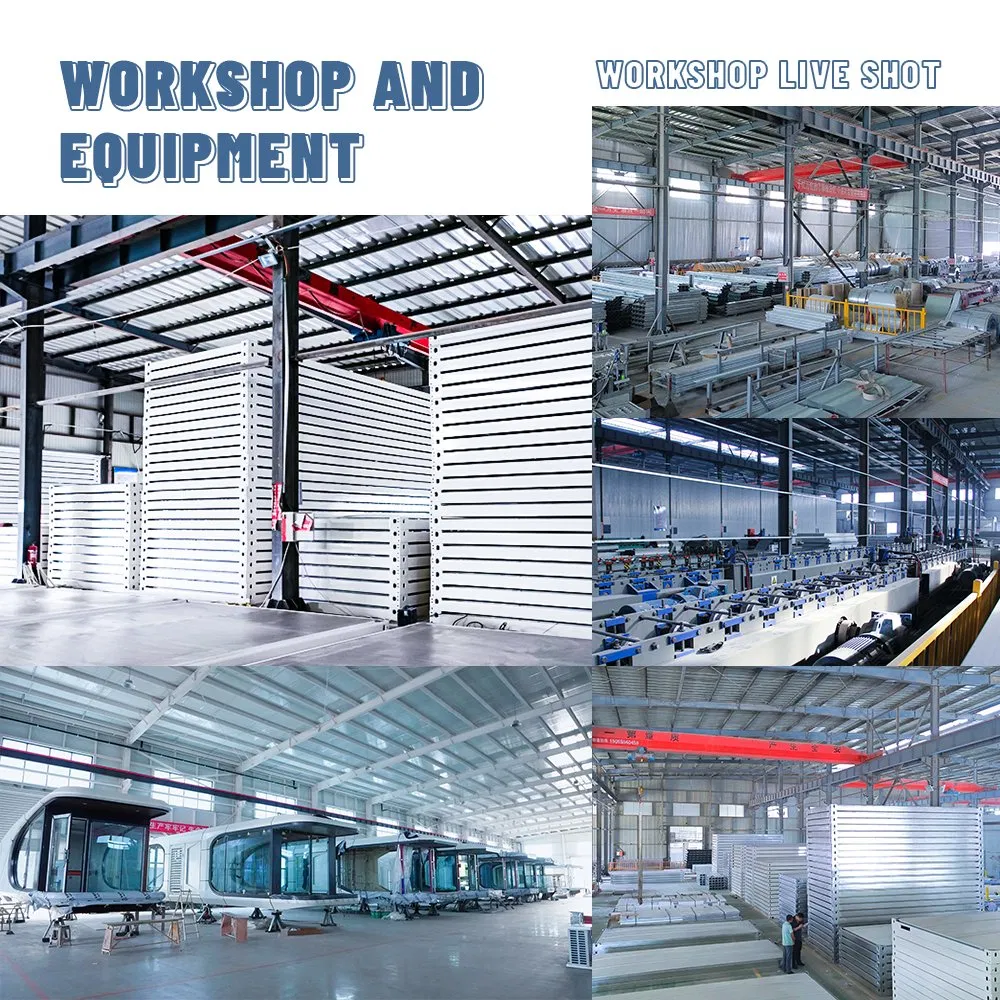
The images showcased above are actual photos taken directly on-site in our manufacturing facility. Please note that the assembly process shown serves as a general reference, as specific integration steps vary depending on product custom configurations.
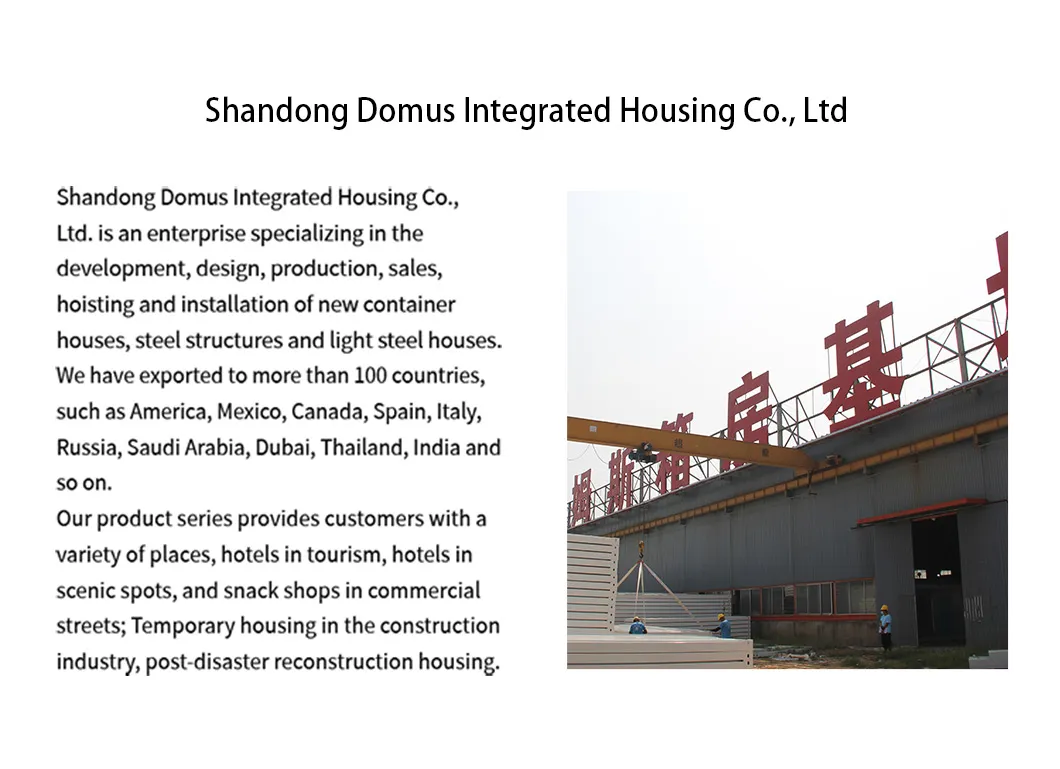

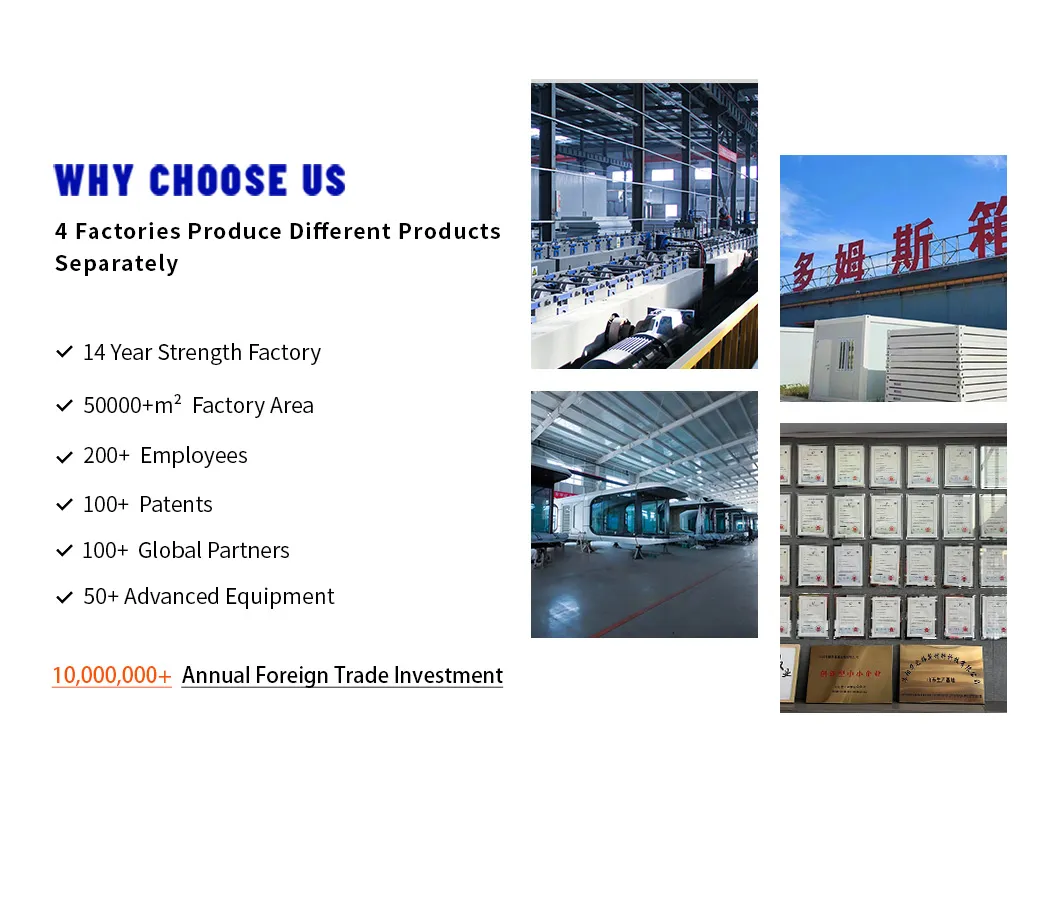
| Product name | Mobile Expandable Container House |
|---|---|
| Place of Origin | China |
| Brand Name | Customized / OEM |
| Material | Sandwich Panel, Steel |
| Color/Size | Customized Color / 15ft, 20ft, 30ft, 40ft / Customized Size |
| Main structure | Galvanized Paint Light Steel Structure, Sandwich Panel |
| Advantage | Quick Installation, Waterproof, Wind Proof, Insulated, Fireproof |
| Application | Home, Office, Hotel, Villa, Farmhouse, School, Warehouse |
| Life Span | 30-40 Years |
| Electricity | 3C / CE / CL / SAA Standard (Customized) |